
31852 N 61ST Street
Cave Creek, AZ 85331
About
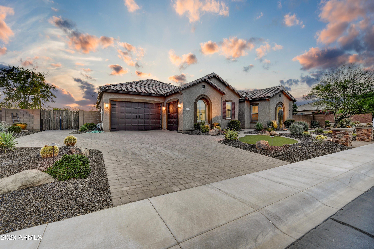
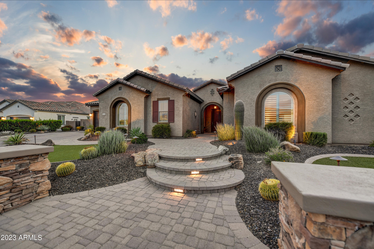
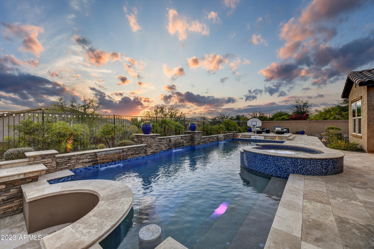
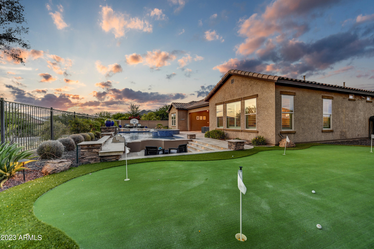
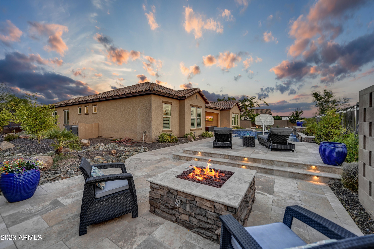
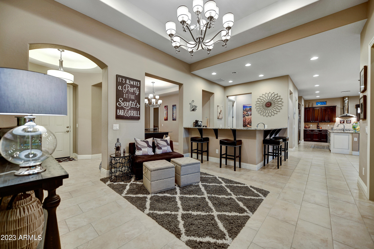
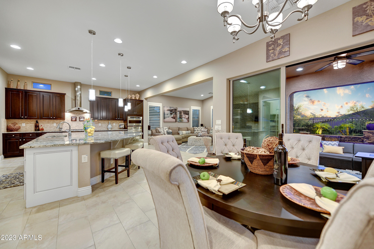
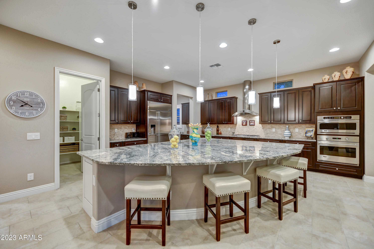
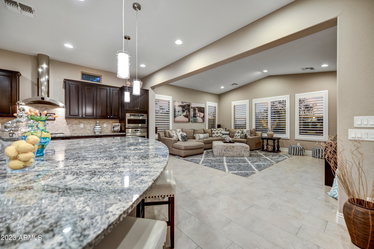
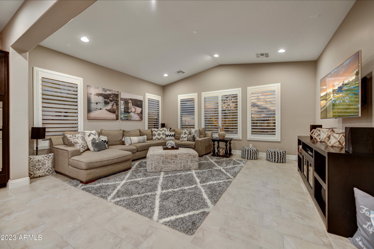
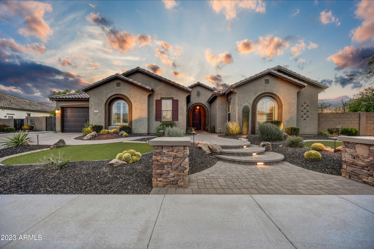
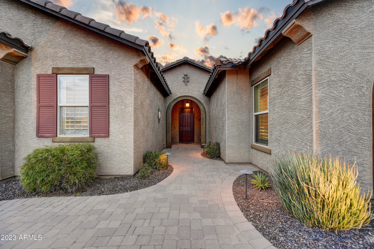
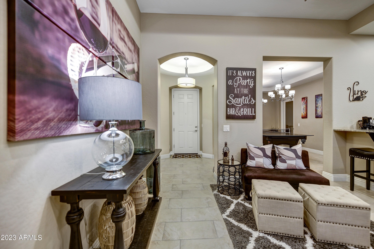
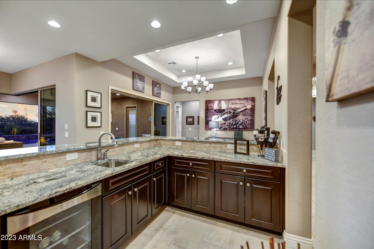
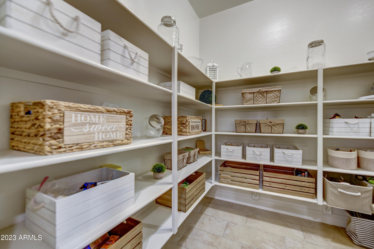
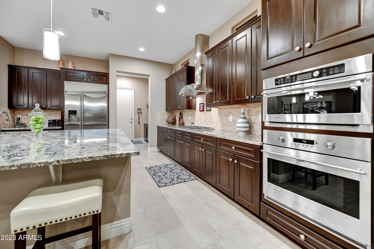
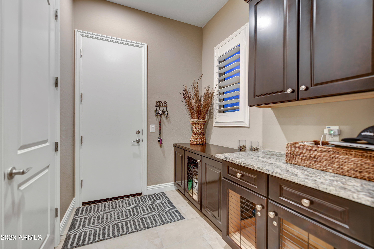
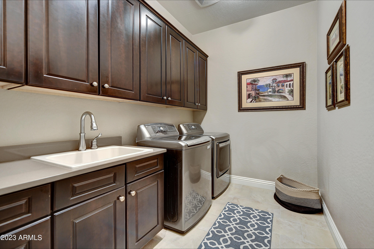
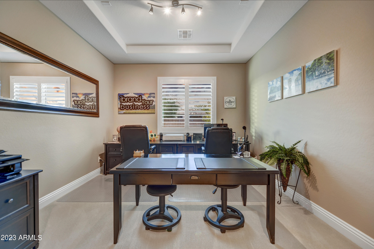
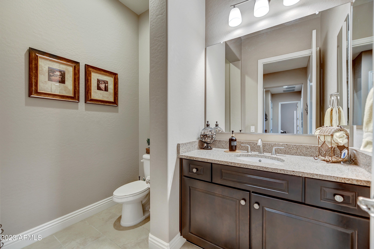
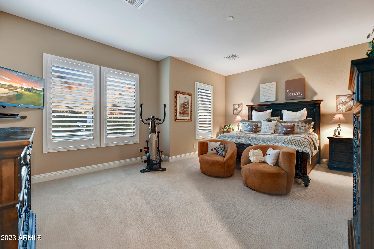
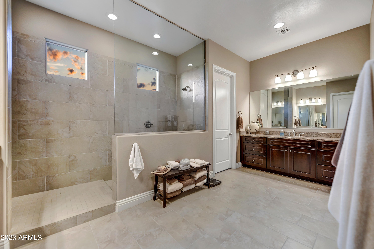
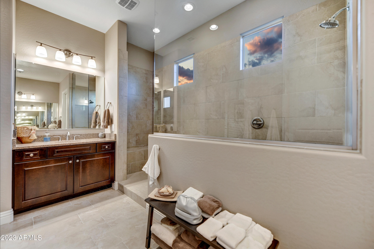
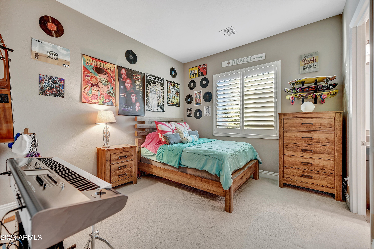
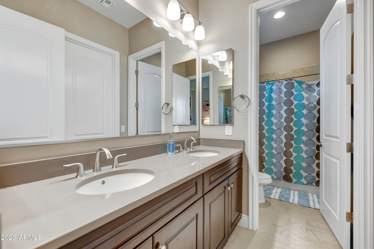
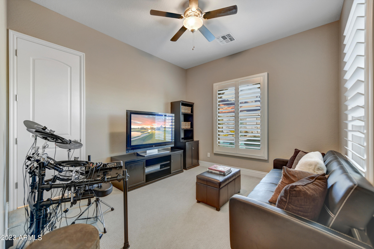
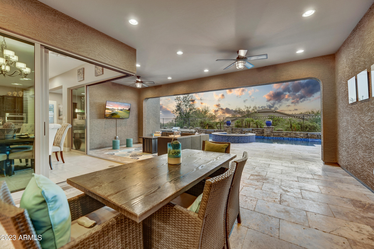
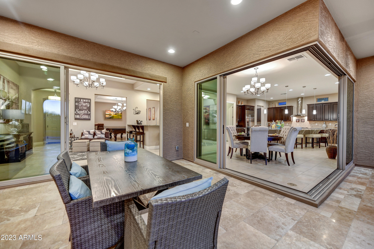
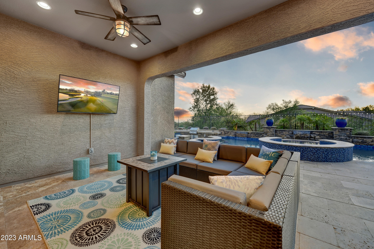
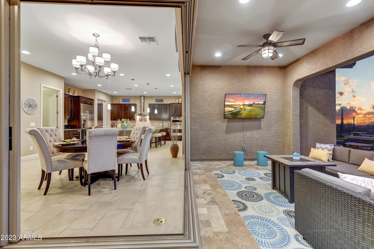
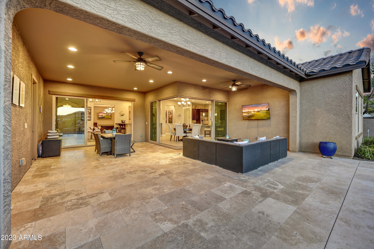
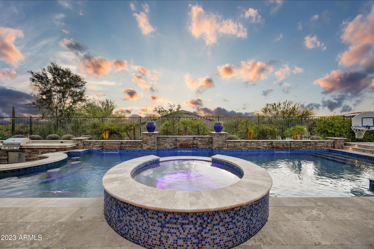
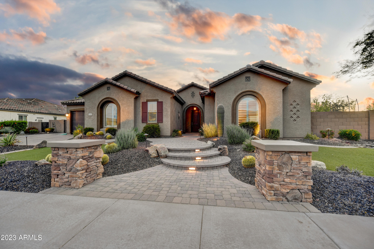
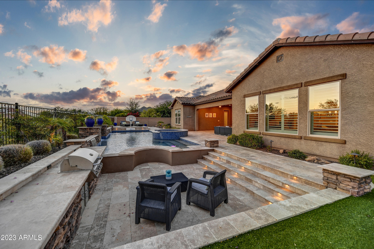
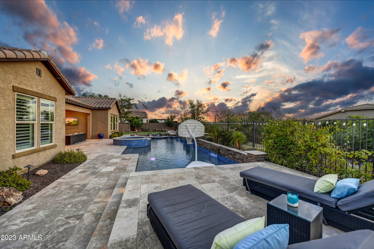
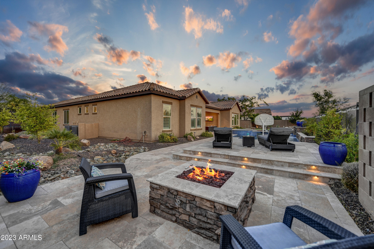
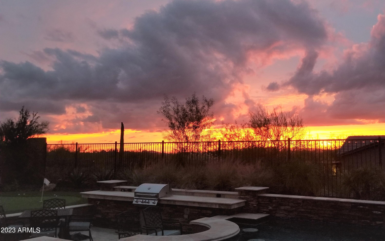
Located in the private gated Lone Mountain community and situated on a corner cul de sac lot, this 3526 square foot home offers 3 bedrooms, 2.5 bathrooms, a separate large office, casual and formal living and dining spaces, a wet bar and a temperature controlled wine/storage room. Backing to beautiful NAOS for added privacy, enjoy dazzling sunset views in the evenings and a sky filled with colorful hot air balloons in the early morning hours. Beautifully landscaped with synthetic grass in front & back yards for low maintenance, the resort style backyard is highlighted with the expansive covered patio, travertine tile hardscaping, heated pool and spa, a swim up bar, gas fire-pit, putting green and a built-in BBQ area that is already set up to add a ramada in the future. An RV gate and two very large side yards are perfect for a for a dog run or garden. Multi-slider glass doors merge the indoor & outdoor living areas and large windows throughout the home provide an abundance of natural light. The home welcomes you with a soothing palette of neutral tones throughout. Ceramic tile floors sized 12" by 24", will be found in the main living areas, with carpet in the bedrooms. Details adding style and character to the spaces include the great room's vaulted ceiling and stacked glass doors that open across the great room corner, and coffered ceilings in other rooms of the home. From the foyer you will immediately note the open concept of living. A formal dining room with access to a wine/storage room and a large entertainment wet bar--perfect for entertaining--opens to the great room and kitchen areas. A fabulous kitchen offers a huge center island, gleaming granite counter tops with a stylish tile backsplash, a multitude of cabinets for maximum storage, Monogram SS appliances, a gas cooktop and an over-sized walk-in pantry. With a split floor plan, the primary bedroom has an ensuite bathroom with an enormous, tiled walk in shower, dual vanities, a generous in size walk-in closet and offers direct access to the outdoor areas. The additional two bedrooms share a bath. The spacious 3-car garage is highlighted with epoxied floors and floor to ceiling built in storage. Click on the documents tab to view the floor plan. Conveniently located, this home is just a short walk to the 10-acre community park with smaller parks and walking paths seen throughout the community. Amenities of the city are a short drive away, offering upscale and casual dining, shopping, art, sports, and other special events. For the outdoor enthusiast, along with the many hiking trails and golf courses north Scottsdale and Cave Creek have to offer, not too far away are lakes, perfect for fishing, swimming and boating.
Property
Beds
3
Full Baths
None
1/2 Baths
None
Year Built
2015
Sq.Footage
3,525
Features
Features & Amenities
Interior
-
Other Interior Features
High Speed Internet, Granite Counters, Double Vanity, Eat-in Kitchen, Breakfast Bar, Vaulted Ceiling(s), Wet Bar, Kitchen Island, Pantry
-
Total Bedrooms
3
-
Bathrooms
N/A
-
Basement YN
NO
-
Cooling YN
YES
-
Cooling
Central Air, Ceiling Fan(s)
-
Fireplace YN
YES
-
Heating YN
YES
-
Heating
Natural Gas
-
Pet friendly
N/A
Exterior
-
Garage
Yes
-
Garage spaces
3
-
Construction Materials
Stucco, Frame
-
Other Exterior Features
Barbecue, Private Yard, Built-in Barbecue
-
Parking
Garage Door Opener, Direct Access
-
Patio and Porch Features
Patio
-
Pool
Yes
-
Pool Features
Heated, Private
-
View
Mountain(s)
Area & Lot
-
Lot Features
Sprinklers In Rear, Sprinklers In Front, Corner Lot, Desert Back, Desert Front, Cul-De-Sac
-
Lot Size(acres)
0.38
-
Lot Size(square feet)
16,449
-
Property Type
Residential
-
Property Sub Type
Single Family Residence
Price
-
Sales Price
$1,450,000
-
Tax Amount
$2,967
-
Financing Options
Cash, Conventional, VA Loan
-
Sq. Footage
3,525
-
Price/SqFt
$411
HOA
-
Association
YES
-
Association Fee
$136
-
Association Fee Frequency
Monthly
-
Association Fee Includes
N/A
Property Resources
-
Horse Property
NO
School District
-
Elementary School
Cave Creek Unified District
-
Middle School
Sonoran Trails Middle School
-
High School
Cactus Shadows High School
Property Features
-
Stories
1
-
Ownership
Fee Simple
-
Sewer
Public Sewer
-
Tax Lot
672
-
Water Source
Public
Schedule
Schedule a Showing
Showing scheduled successfully.
Mortgage calculator
Estimate your monthly mortgage payment, including the principal and interest, property taxes, and HOA. Adjust the values to generate a more accurate rate.
Your payment
Principal and Interest:
$
Property taxes:
$
HOA fees:
$
Total loan payment:
$
Total interest amount:
$
Location
-
County
Maricopa
-
Elementary School
Cave Creek Unified District
-
Middle School
Sonoran Trails Middle School
-
High School
Cactus Shadows High School

Listing Courtesy of Vicki Kaplan, Arizona Best Real Estate
RealHub Information is provided exclusively for consumers' personal, non-commercial use, and it may not be used for any purpose other than to identify prospective properties consumers may be interested in purchasing. All information deemed reliable but not guaranteed and should be independently verified. All properties are subject to prior sale, change or withdrawal. RealHub website owner shall not be responsible for any typographical errors, misinformation, misprints and shall be held totally harmless.

Marko Agent User
Agent
Call Marko today to schedule a private showing.
Phone (242) 532-3421
Email j@init.hr

* Listings on this website come from the FMLS IDX Compilation and may be held by brokerage firms other than the owner of this website. The listing brokerage is identified in any listing details. Information is deemed reliable but is not guaranteed. If you believe any FMLS listing contains material that infringes your copyrighted work please click here to review our DMCA policy and learn how to submit a takedown request.© 2024 FMLS.
Properties
Related properties
Cave Creek
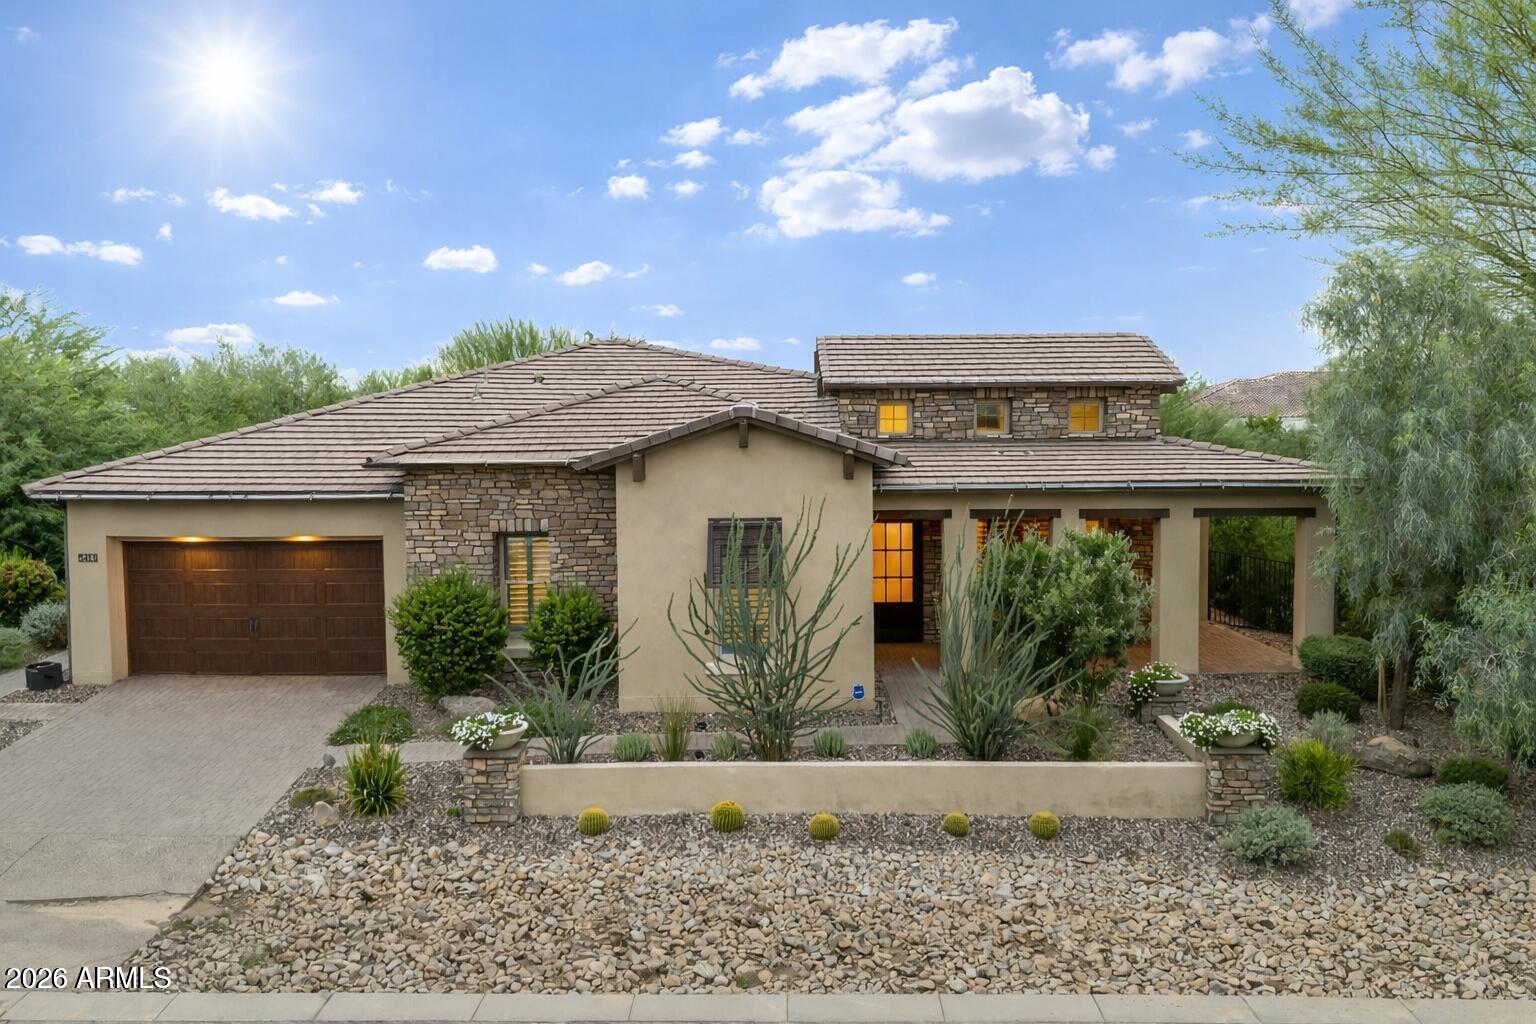
5411 E DUANE Lane
4 Beds
3 Baths
3,182 Sq.Ft.
$1,520,000
MLS#: 7023431
Cave Creek
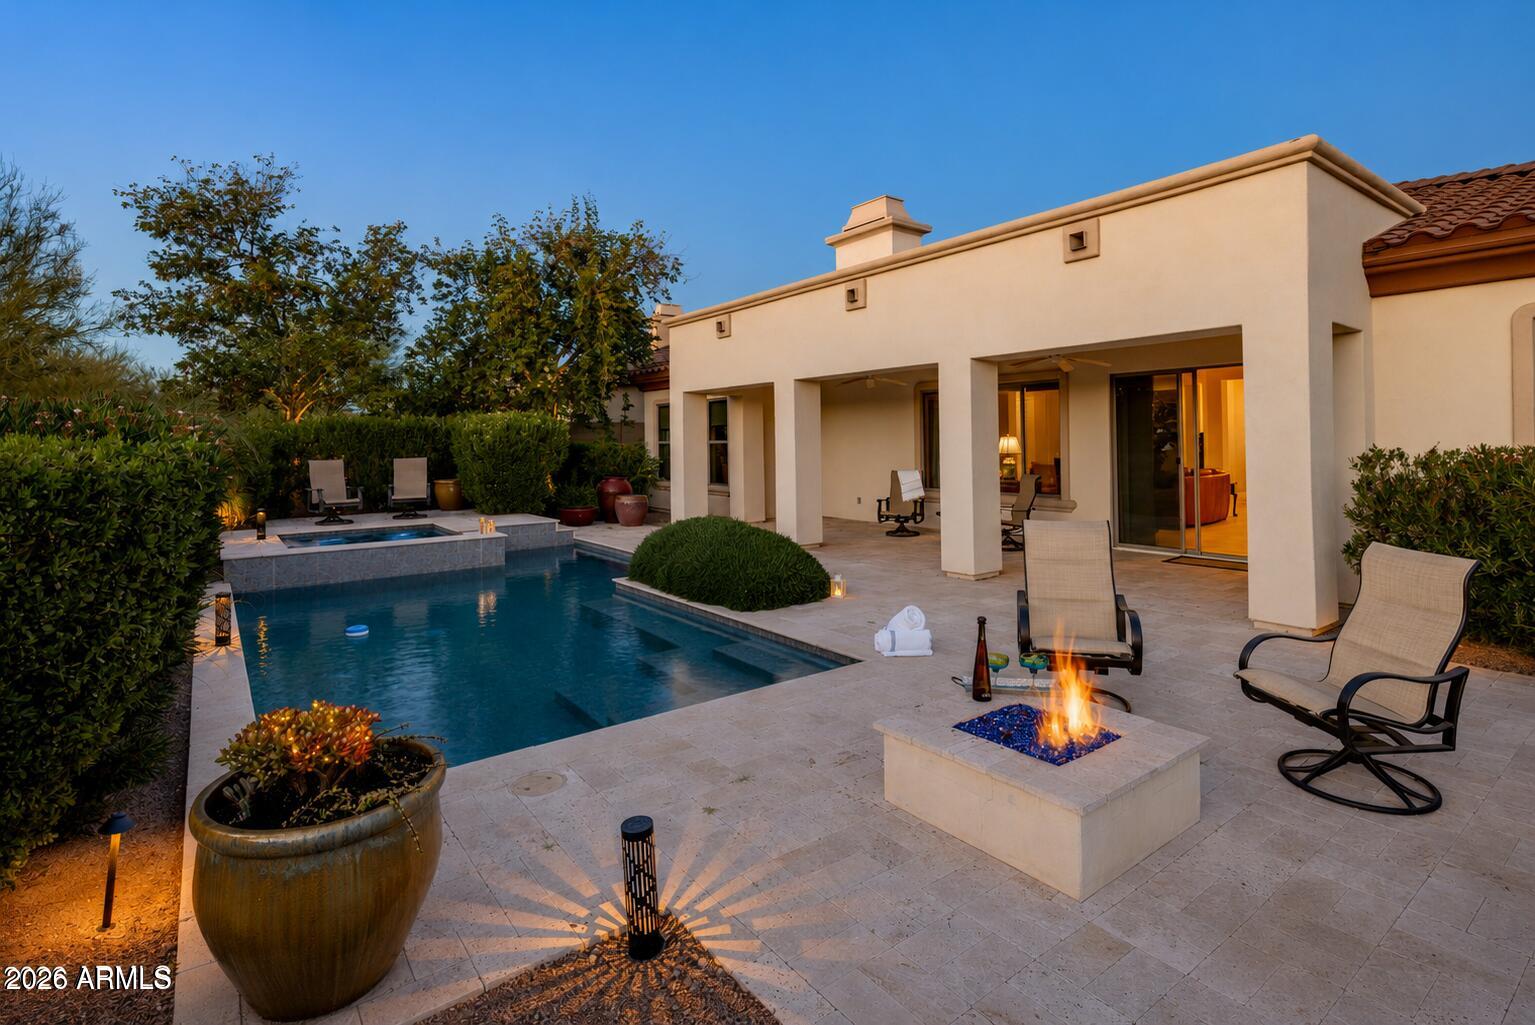
30216 N 52ND Place
3 Beds
2 Baths
3,396 Sq.Ft.
$1,345,000
MLS#: 6978678
Cave Creek
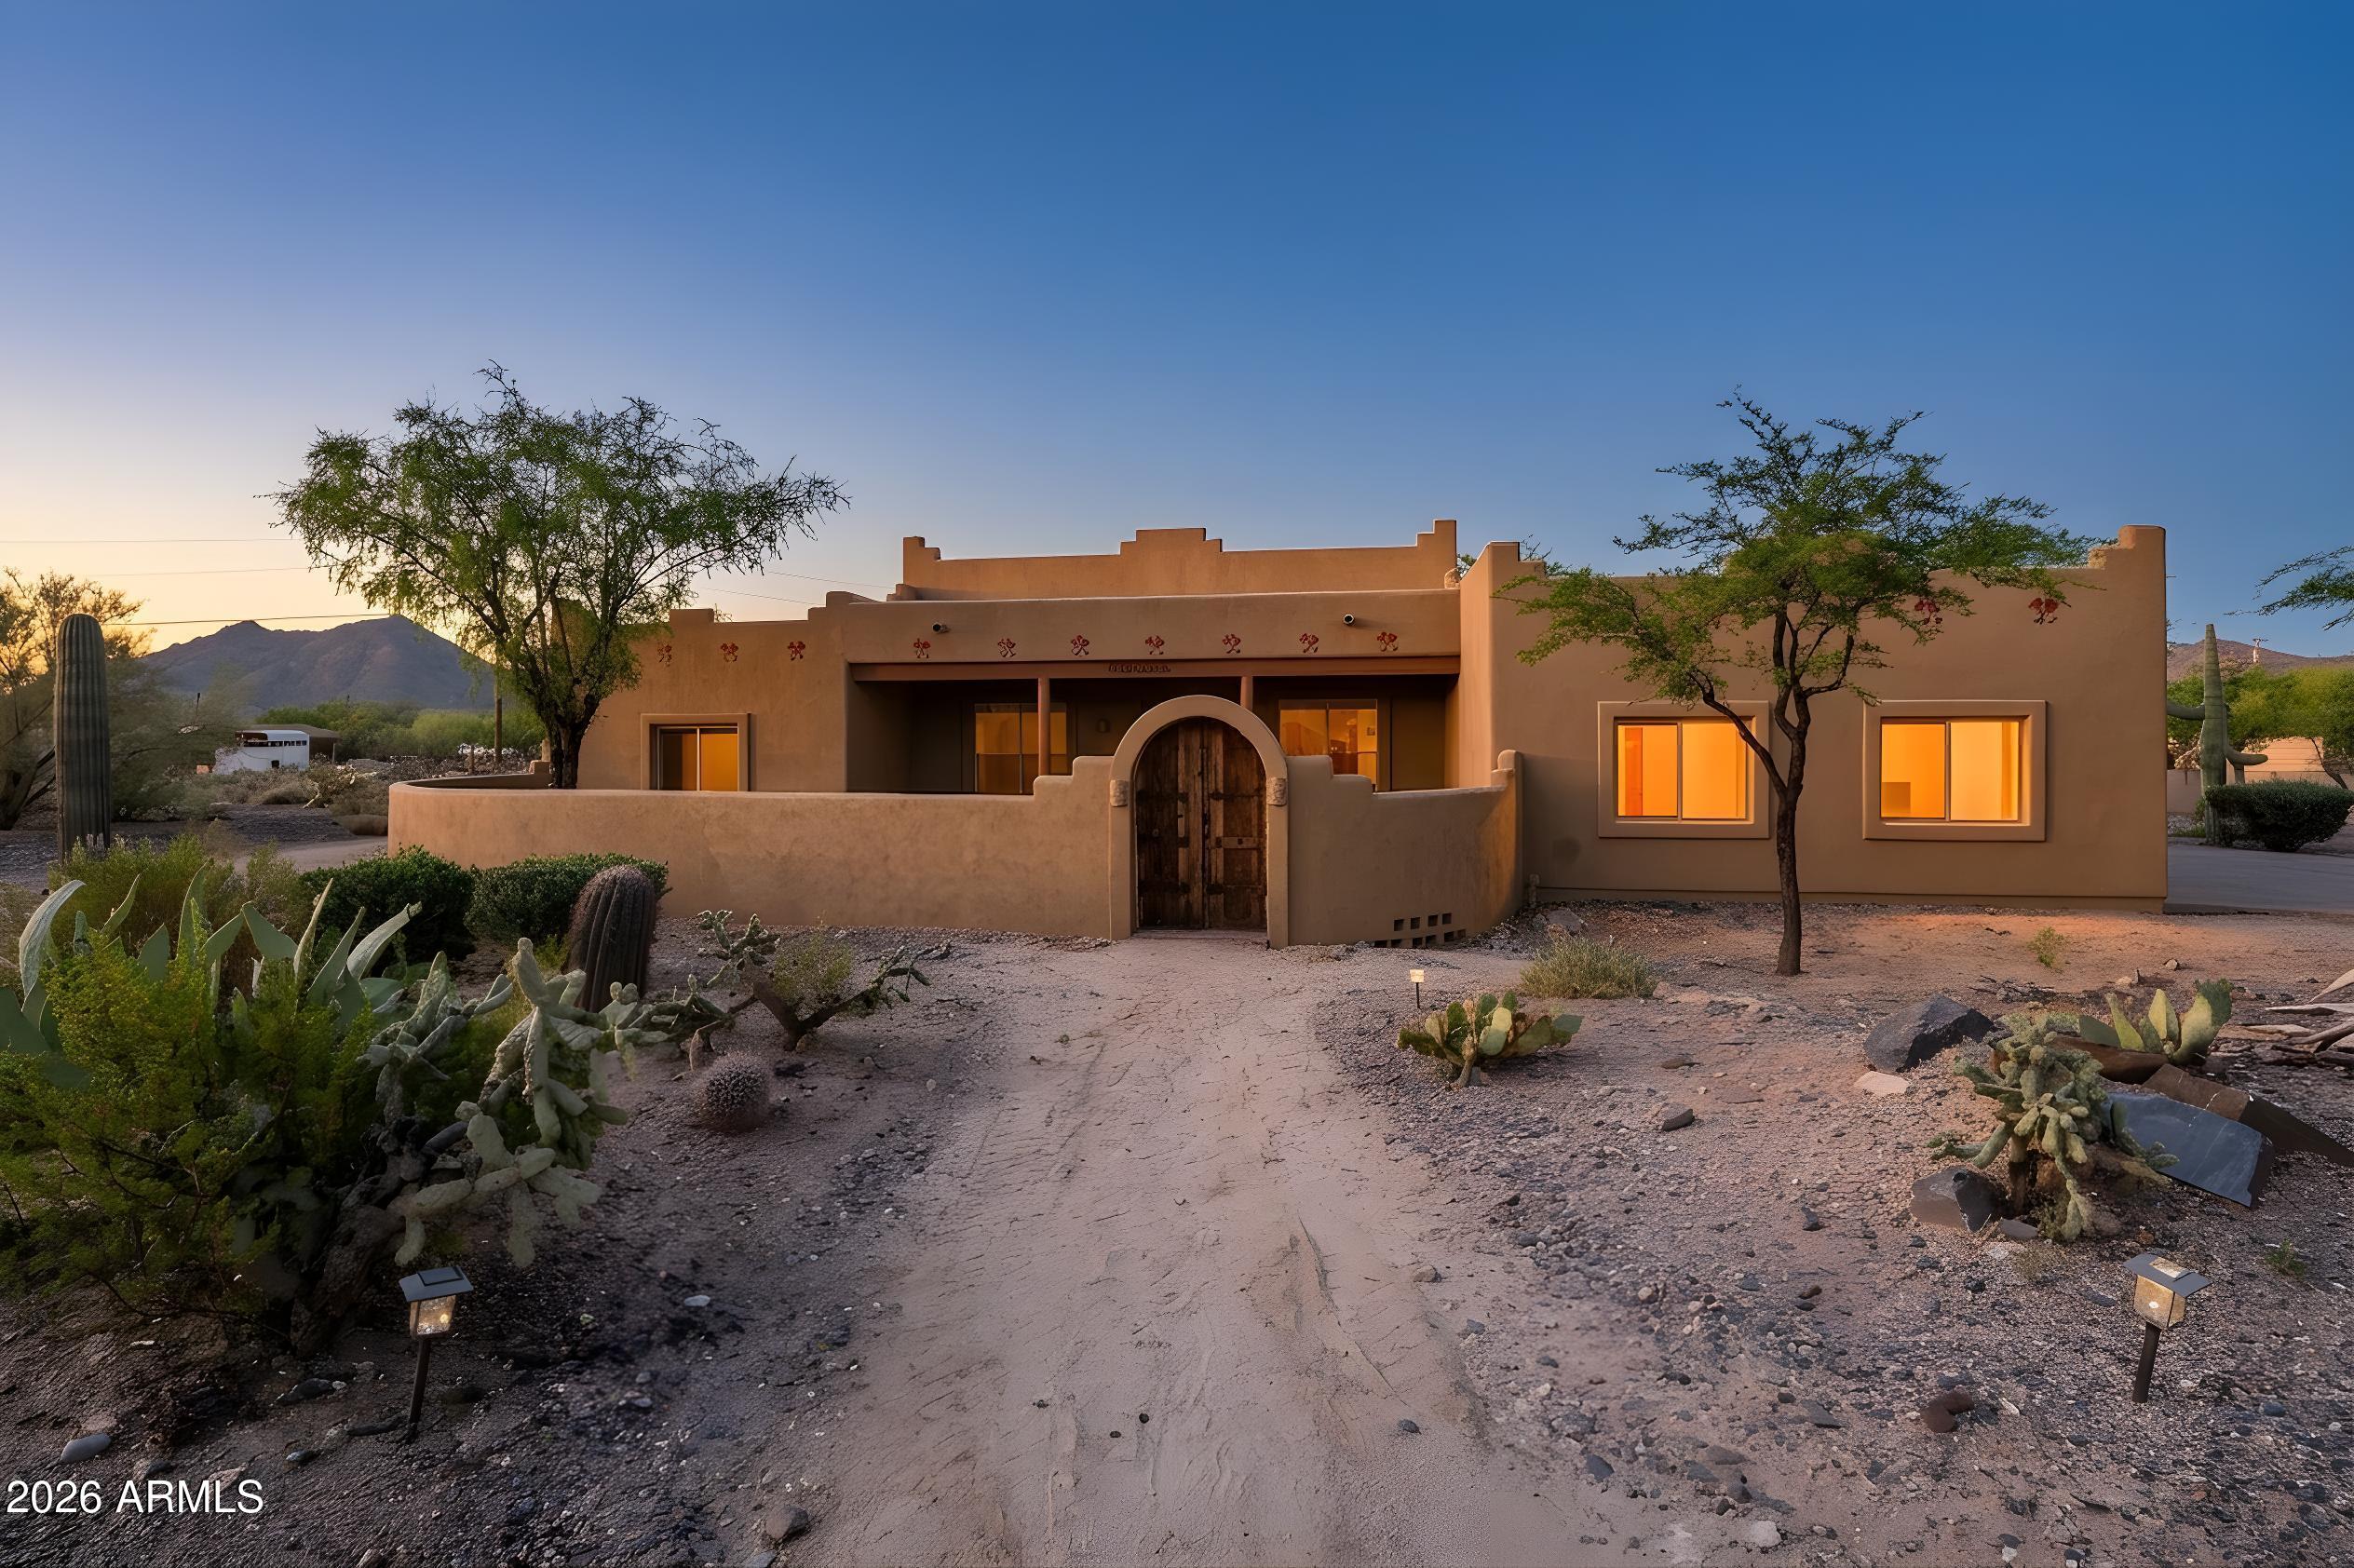
5835 E LONE MOUNTAIN NORTH Road
4 Beds
3 Baths
2,845 Sq.Ft.
$1,250,000
MLS#: 7025948
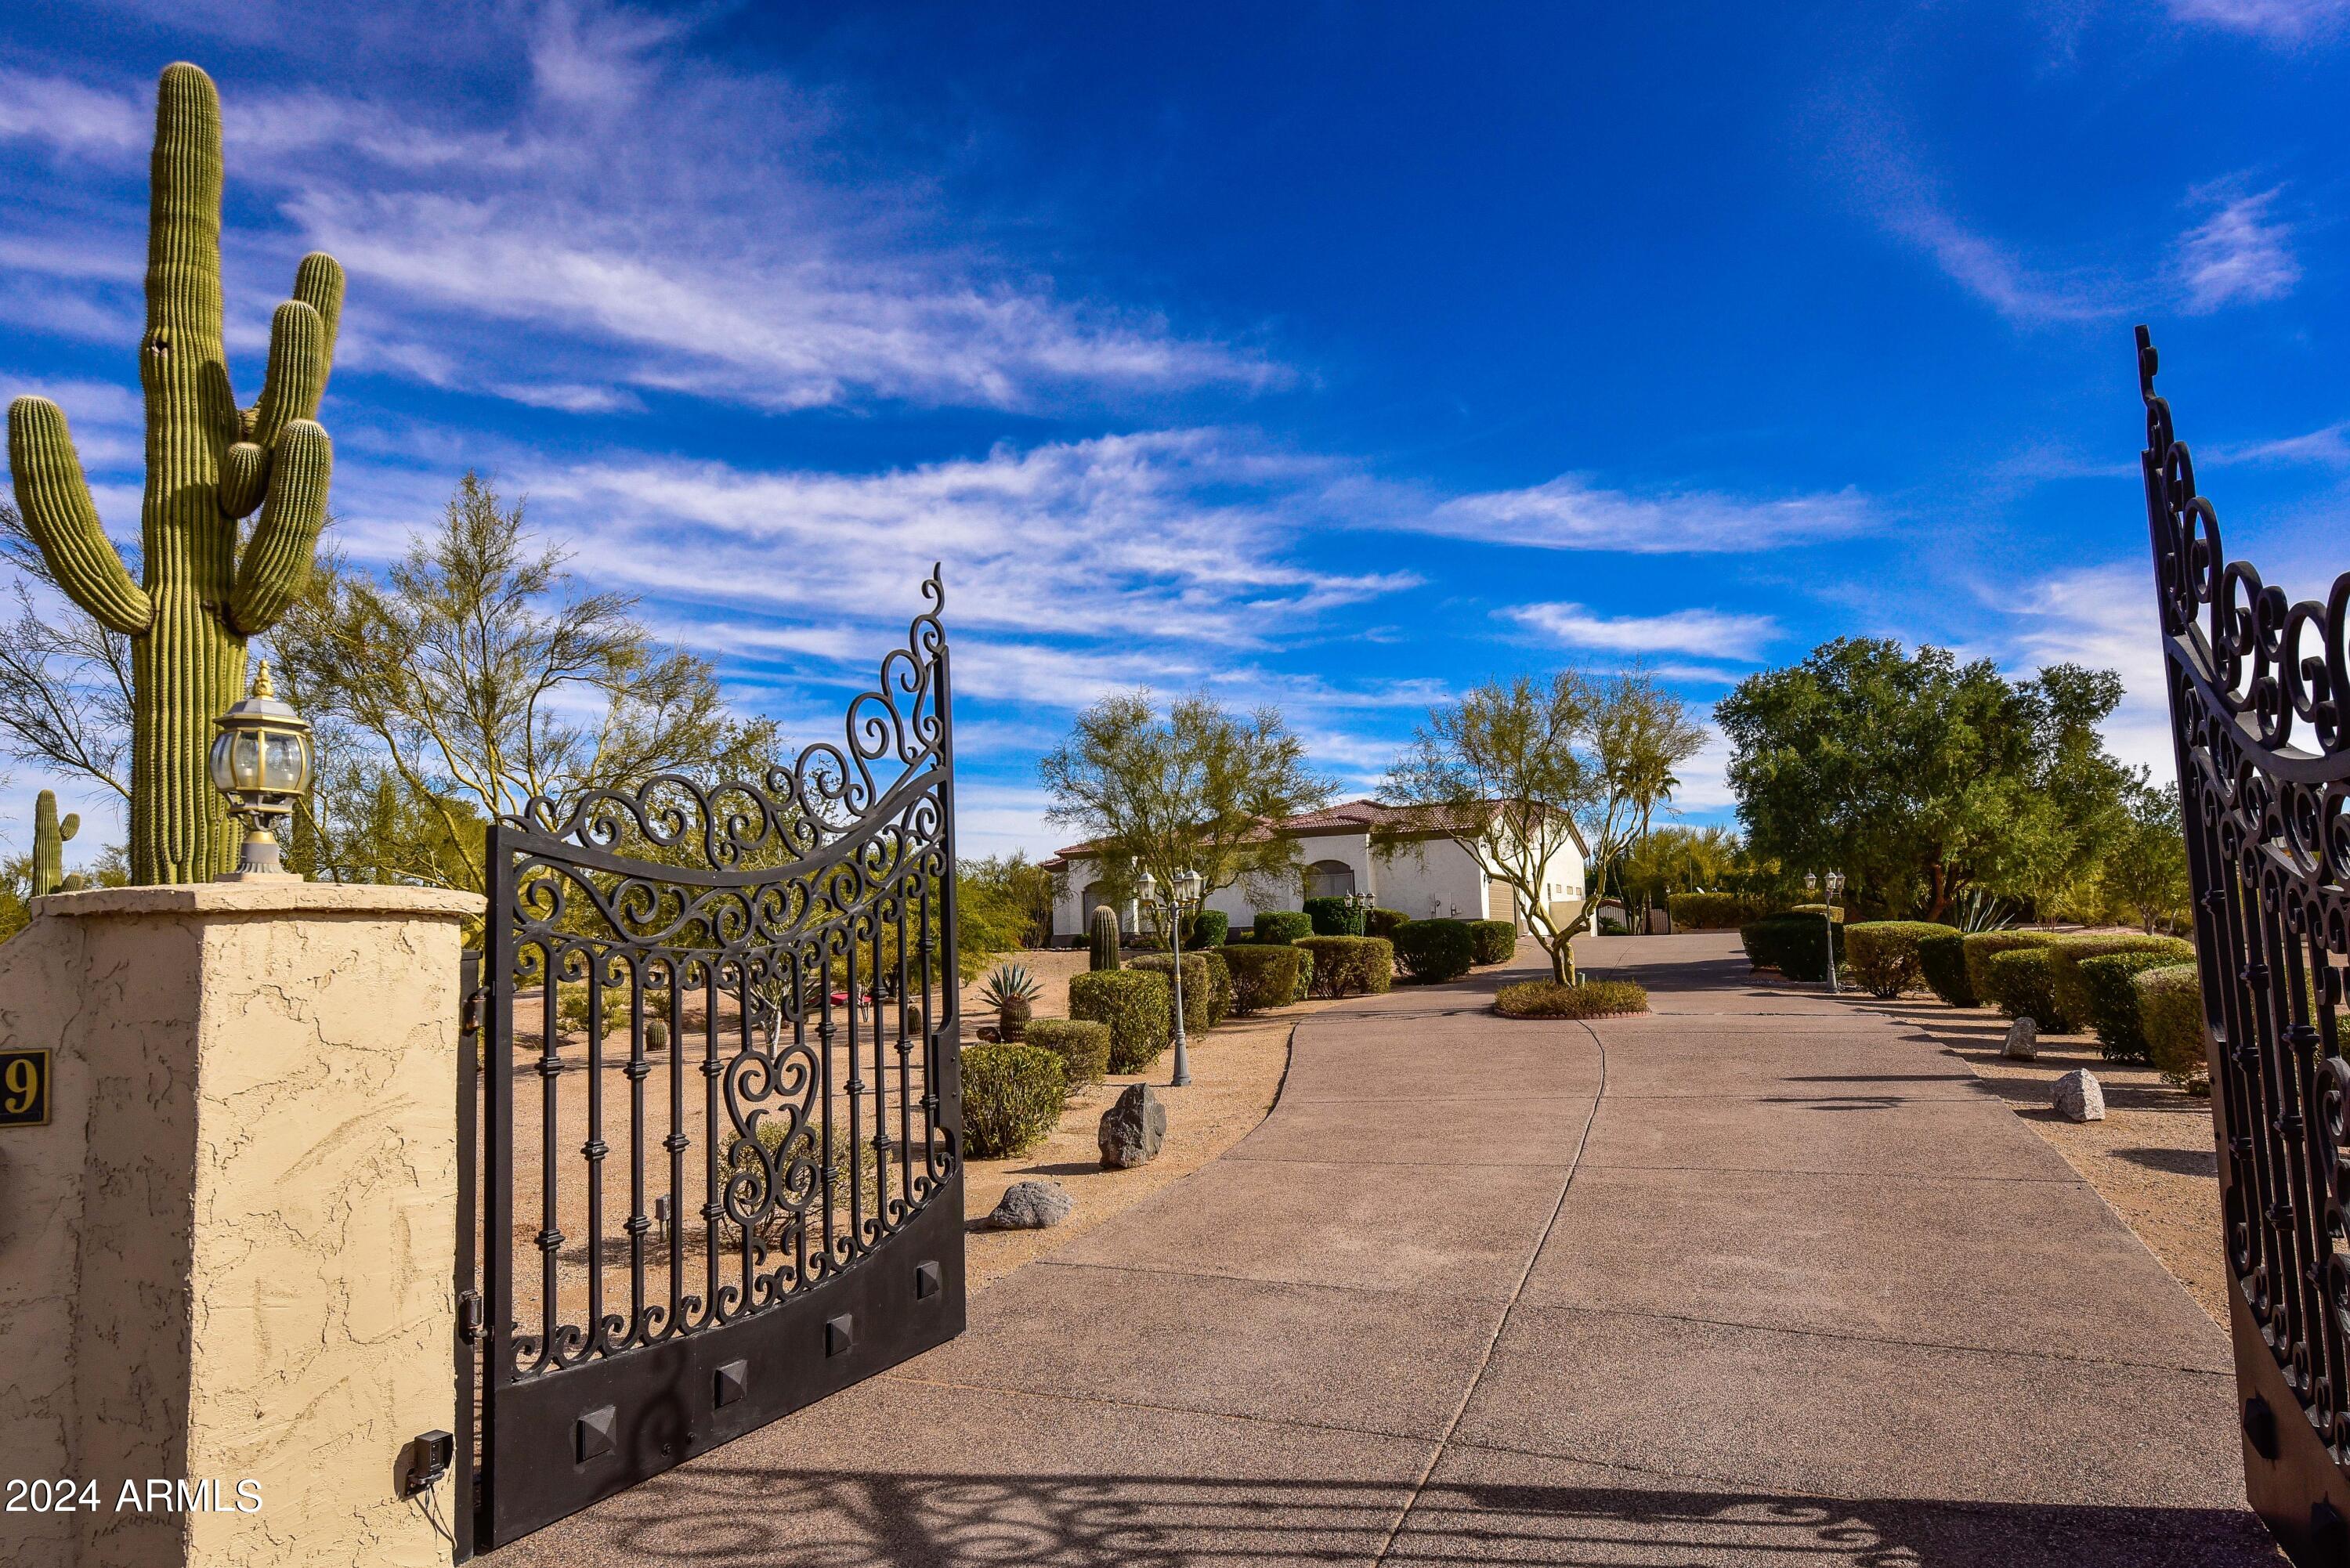
Cave Creek
30009 N 58TH Street
3 Beds
2 Baths
3,391 Sq.Ft.
$1,365,000
MLS#: 6739883
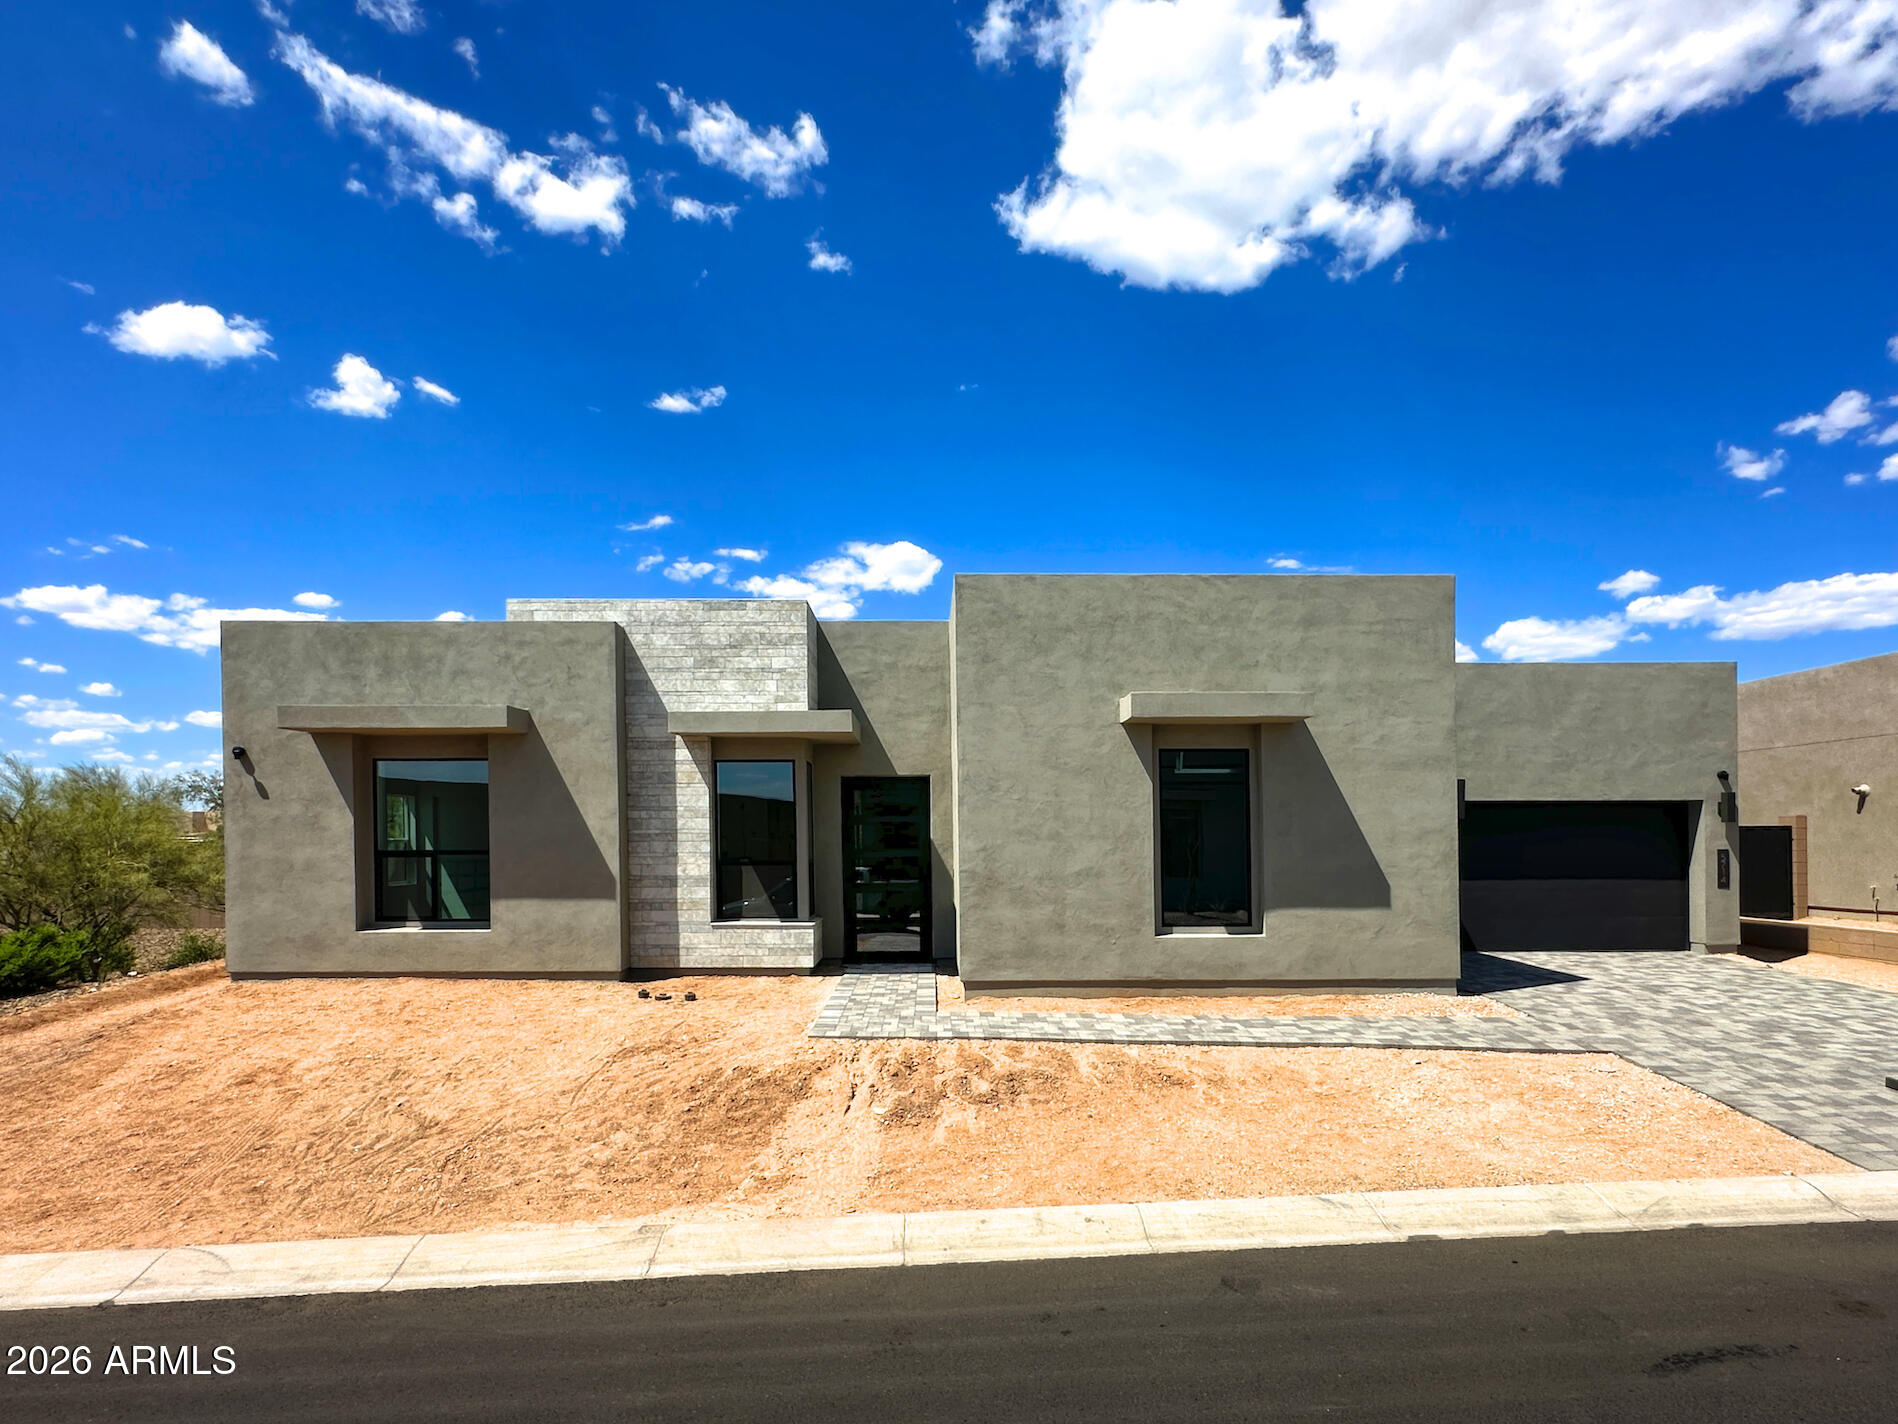
Cave Creek
5714 E RANCHO CALIENTE Drive
4 Beds
4 Baths
4,019 Sq.Ft.
$1,505,616
MLS#: 7022736
