
18208 N 48TH Way
Scottsdale, AZ 85254
About
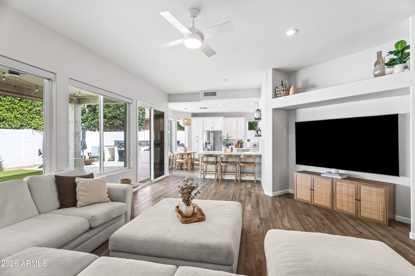
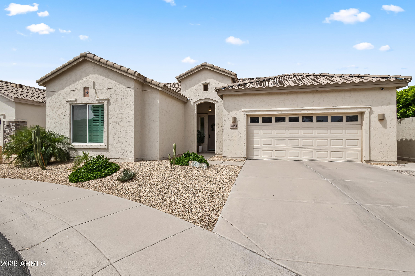
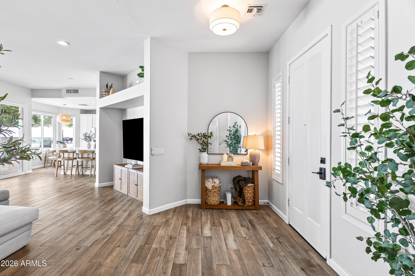
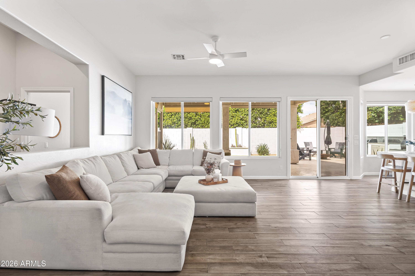
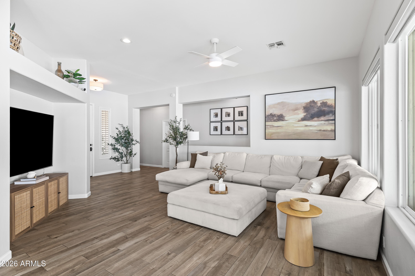
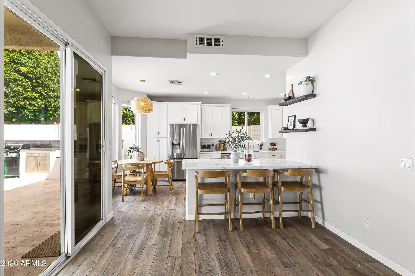
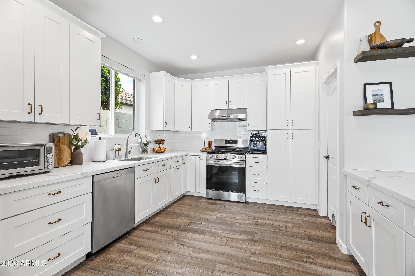
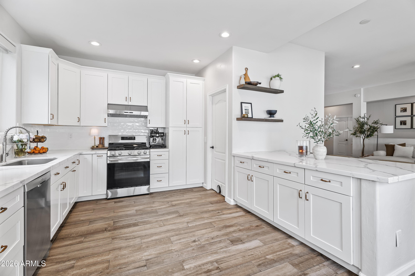
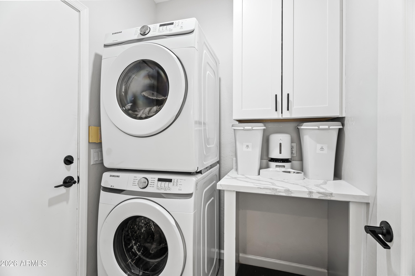
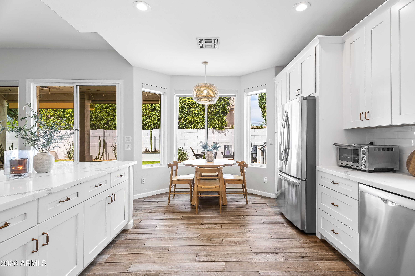
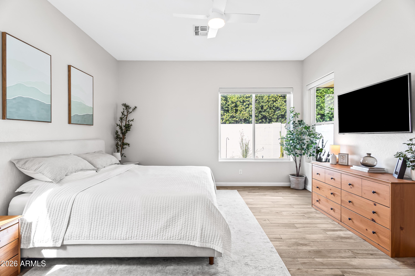
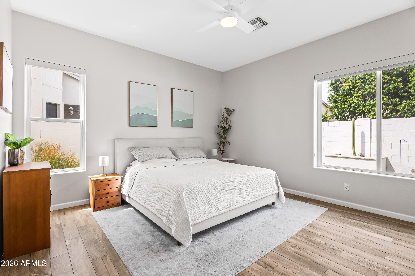
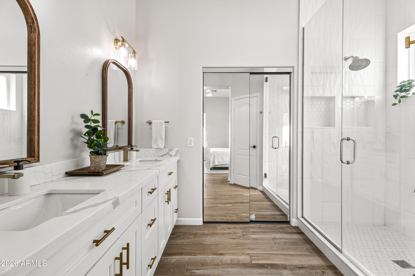
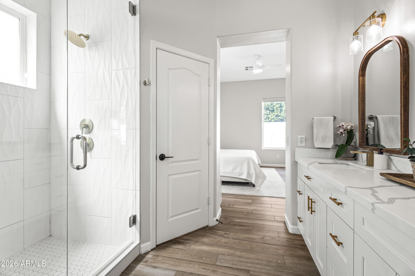
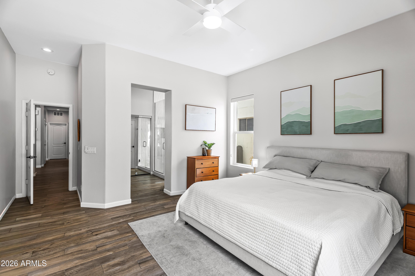
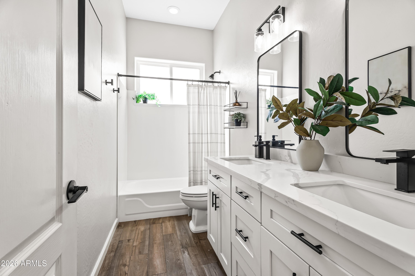
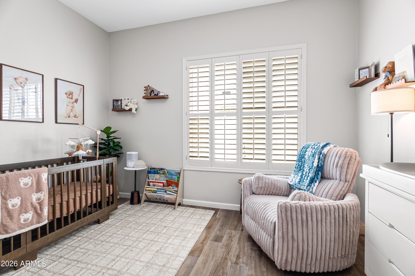
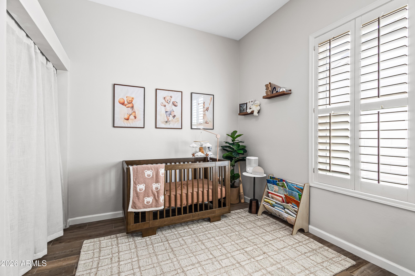
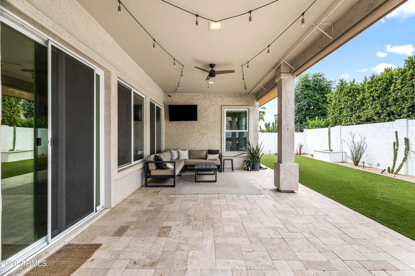
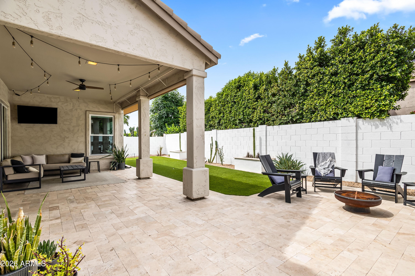
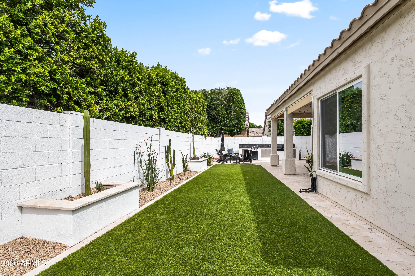
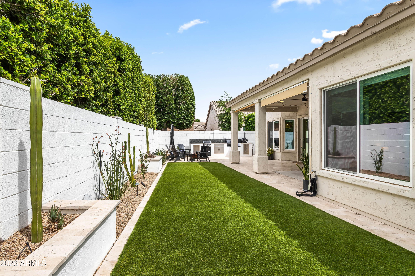
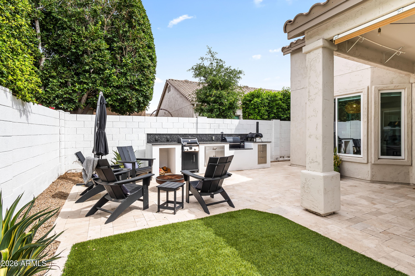
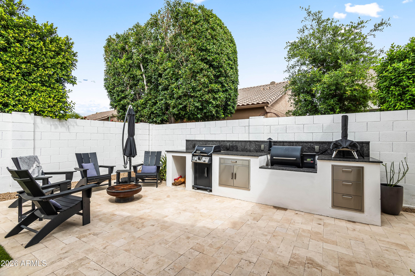
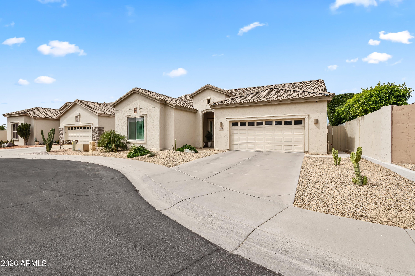
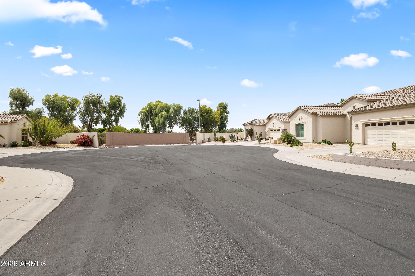
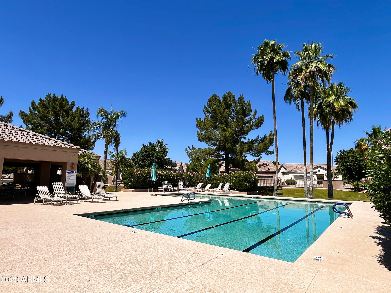
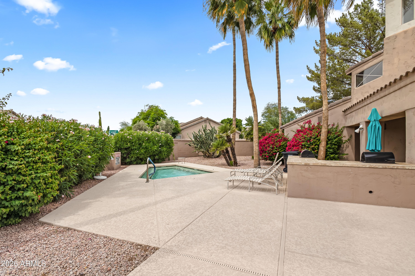
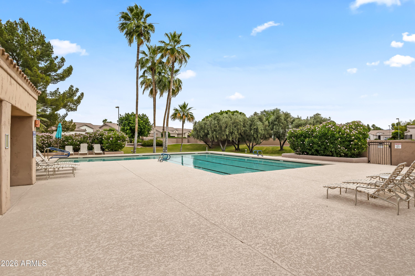
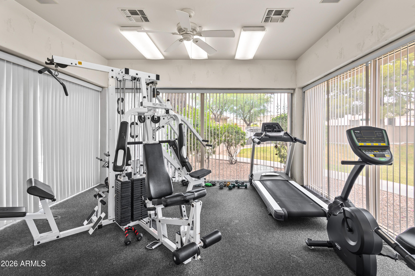
Beautifully reimagined 3-bedroom, 2-bath patio home in the gated Belmont at Triple Crown community--where timeless character meets modern living. Spanning 1,659 square feet, this home has been fully updated from top to bottom--offering the feel of new construction with the solid bones of an established home. Recent improvements include a new roof, all-new windows, and a complete interior renovation featuring custom cabinetry, quartz countertops, wood-look tile flooring, and thoughtfully selected modern finishes throughout. The redesigned kitchen is both functional and stylish, showcasing new cabinetry, quartz surfaces, and high end appliances--perfect for everyday living or entertaining. The primary suite offers a spa-like experience with custom tile work, dual shower heads + vanities, while both bathrooms feature fully updated finishes for a cohesive, elevated look. Step outside to a private backyard retreat, framed by lush green hedge walls for added privacy. Designed for easy living, the space includes turf, travertine pavers, a spacious covered patio, and a built-in outdoor kitchen. Residents of Belmont enjoy gated entry, a community pool ideal for lounging or laps, a spa, and a fitness room for a convenient workout close to home. Ideally located just minutes from the Mayo Clinic, Desert Ridge, High Street, and Kierland, this home offers effortless access to some of North Scottsdale's best dining, shopping, and lifestyle amenities--perfect for both full-time residents and lock-and-leave buyers alike. Turnkey, impeccably upgraded, and perfectly positioned--this is easy Scottsdale living at its finest.
Property
Beds
3
Full Baths
2
1/2 Baths
None
Year Built
1998
Sq.Footage
1,659
Features
Features & Amenities
Interior
-
Other Interior Features
High Speed Internet, Double Vanity, Other, See Remarks, Eat-in Kitchen, Breakfast Bar, Pantry
-
Total Bedrooms
3
-
Bathrooms
2
-
Basement YN
NO
-
Cooling YN
YES
-
Cooling
Central Air, Ceiling Fan(s)
-
Fireplace YN
NO
-
Heating YN
YES
-
Heating
Natural Gas
-
Pet friendly
N/A
Exterior
-
Garage
Yes
-
Garage spaces
2
-
Construction Materials
Stucco, Block, Frame
-
Other Exterior Features
Misting System
-
Parking
Garage Door Opener, Direct Access
-
Patio and Porch Features
Patio
-
Pool
No
Area & Lot
-
Lot Features
Sprinklers In Rear, Sprinklers In Front, Desert Front, Cul-De-Sac
-
Lot Size(acres)
0.13
-
Lot Size(square feet)
5,865
-
Property Type
Residential
-
Property Sub Type
Single Family Residence
-
Architectural Style
Ranch
Price
-
Sales Price
$799,999
-
Tax Amount
$2,350
-
Financing Options
Cash, Conventional, 1031 Exchange
-
Sq. Footage
1,659
-
Price/SqFt
$482
HOA
-
Association
YES
-
Association Fee 2
$235
-
Association Fee
$278
-
Association Fee Frequency
Quarterly
-
Association Fee 2 Frequency
Quarterly
-
Association Fee Includes
N/A
Property Resources
-
Horse Property
NO
School District
-
Elementary School
Paradise Valley Unified District
-
Middle School
Explorer Middle School
-
High School
Pinnacle High School
Property Features
-
Stories
1
-
Ownership
Fee Simple
-
Sewer
Public Sewer
-
Tax Lot
170
-
Water Source
Public
Schedule
Schedule a Showing
Showing scheduled successfully.
Mortgage calculator
Estimate your monthly mortgage payment, including the principal and interest, property taxes, and HOA. Adjust the values to generate a more accurate rate.
Your payment
Principal and Interest:
$
Property taxes:
$
HOA fees:
$
Total loan payment:
$
Total interest amount:
$
Location
-
County
Maricopa
-
Elementary School
Paradise Valley Unified District
-
Middle School
Explorer Middle School
-
High School
Pinnacle High School

Listing Courtesy of Emily Wertz, Local Luxury Christie's International Real Estate
RealHub Information is provided exclusively for consumers' personal, non-commercial use, and it may not be used for any purpose other than to identify prospective properties consumers may be interested in purchasing. All information deemed reliable but not guaranteed and should be independently verified. All properties are subject to prior sale, change or withdrawal. RealHub website owner shall not be responsible for any typographical errors, misinformation, misprints and shall be held totally harmless.

Marko Agent User
Agent
Call Marko today to schedule a private showing.
Phone (242) 532-3421
Email j@init.hr

* Listings on this website come from the FMLS IDX Compilation and may be held by brokerage firms other than the owner of this website. The listing brokerage is identified in any listing details. Information is deemed reliable but is not guaranteed. If you believe any FMLS listing contains material that infringes your copyrighted work please click here to review our DMCA policy and learn how to submit a takedown request.© 2024 FMLS.
Properties
Related properties
Scottsdale
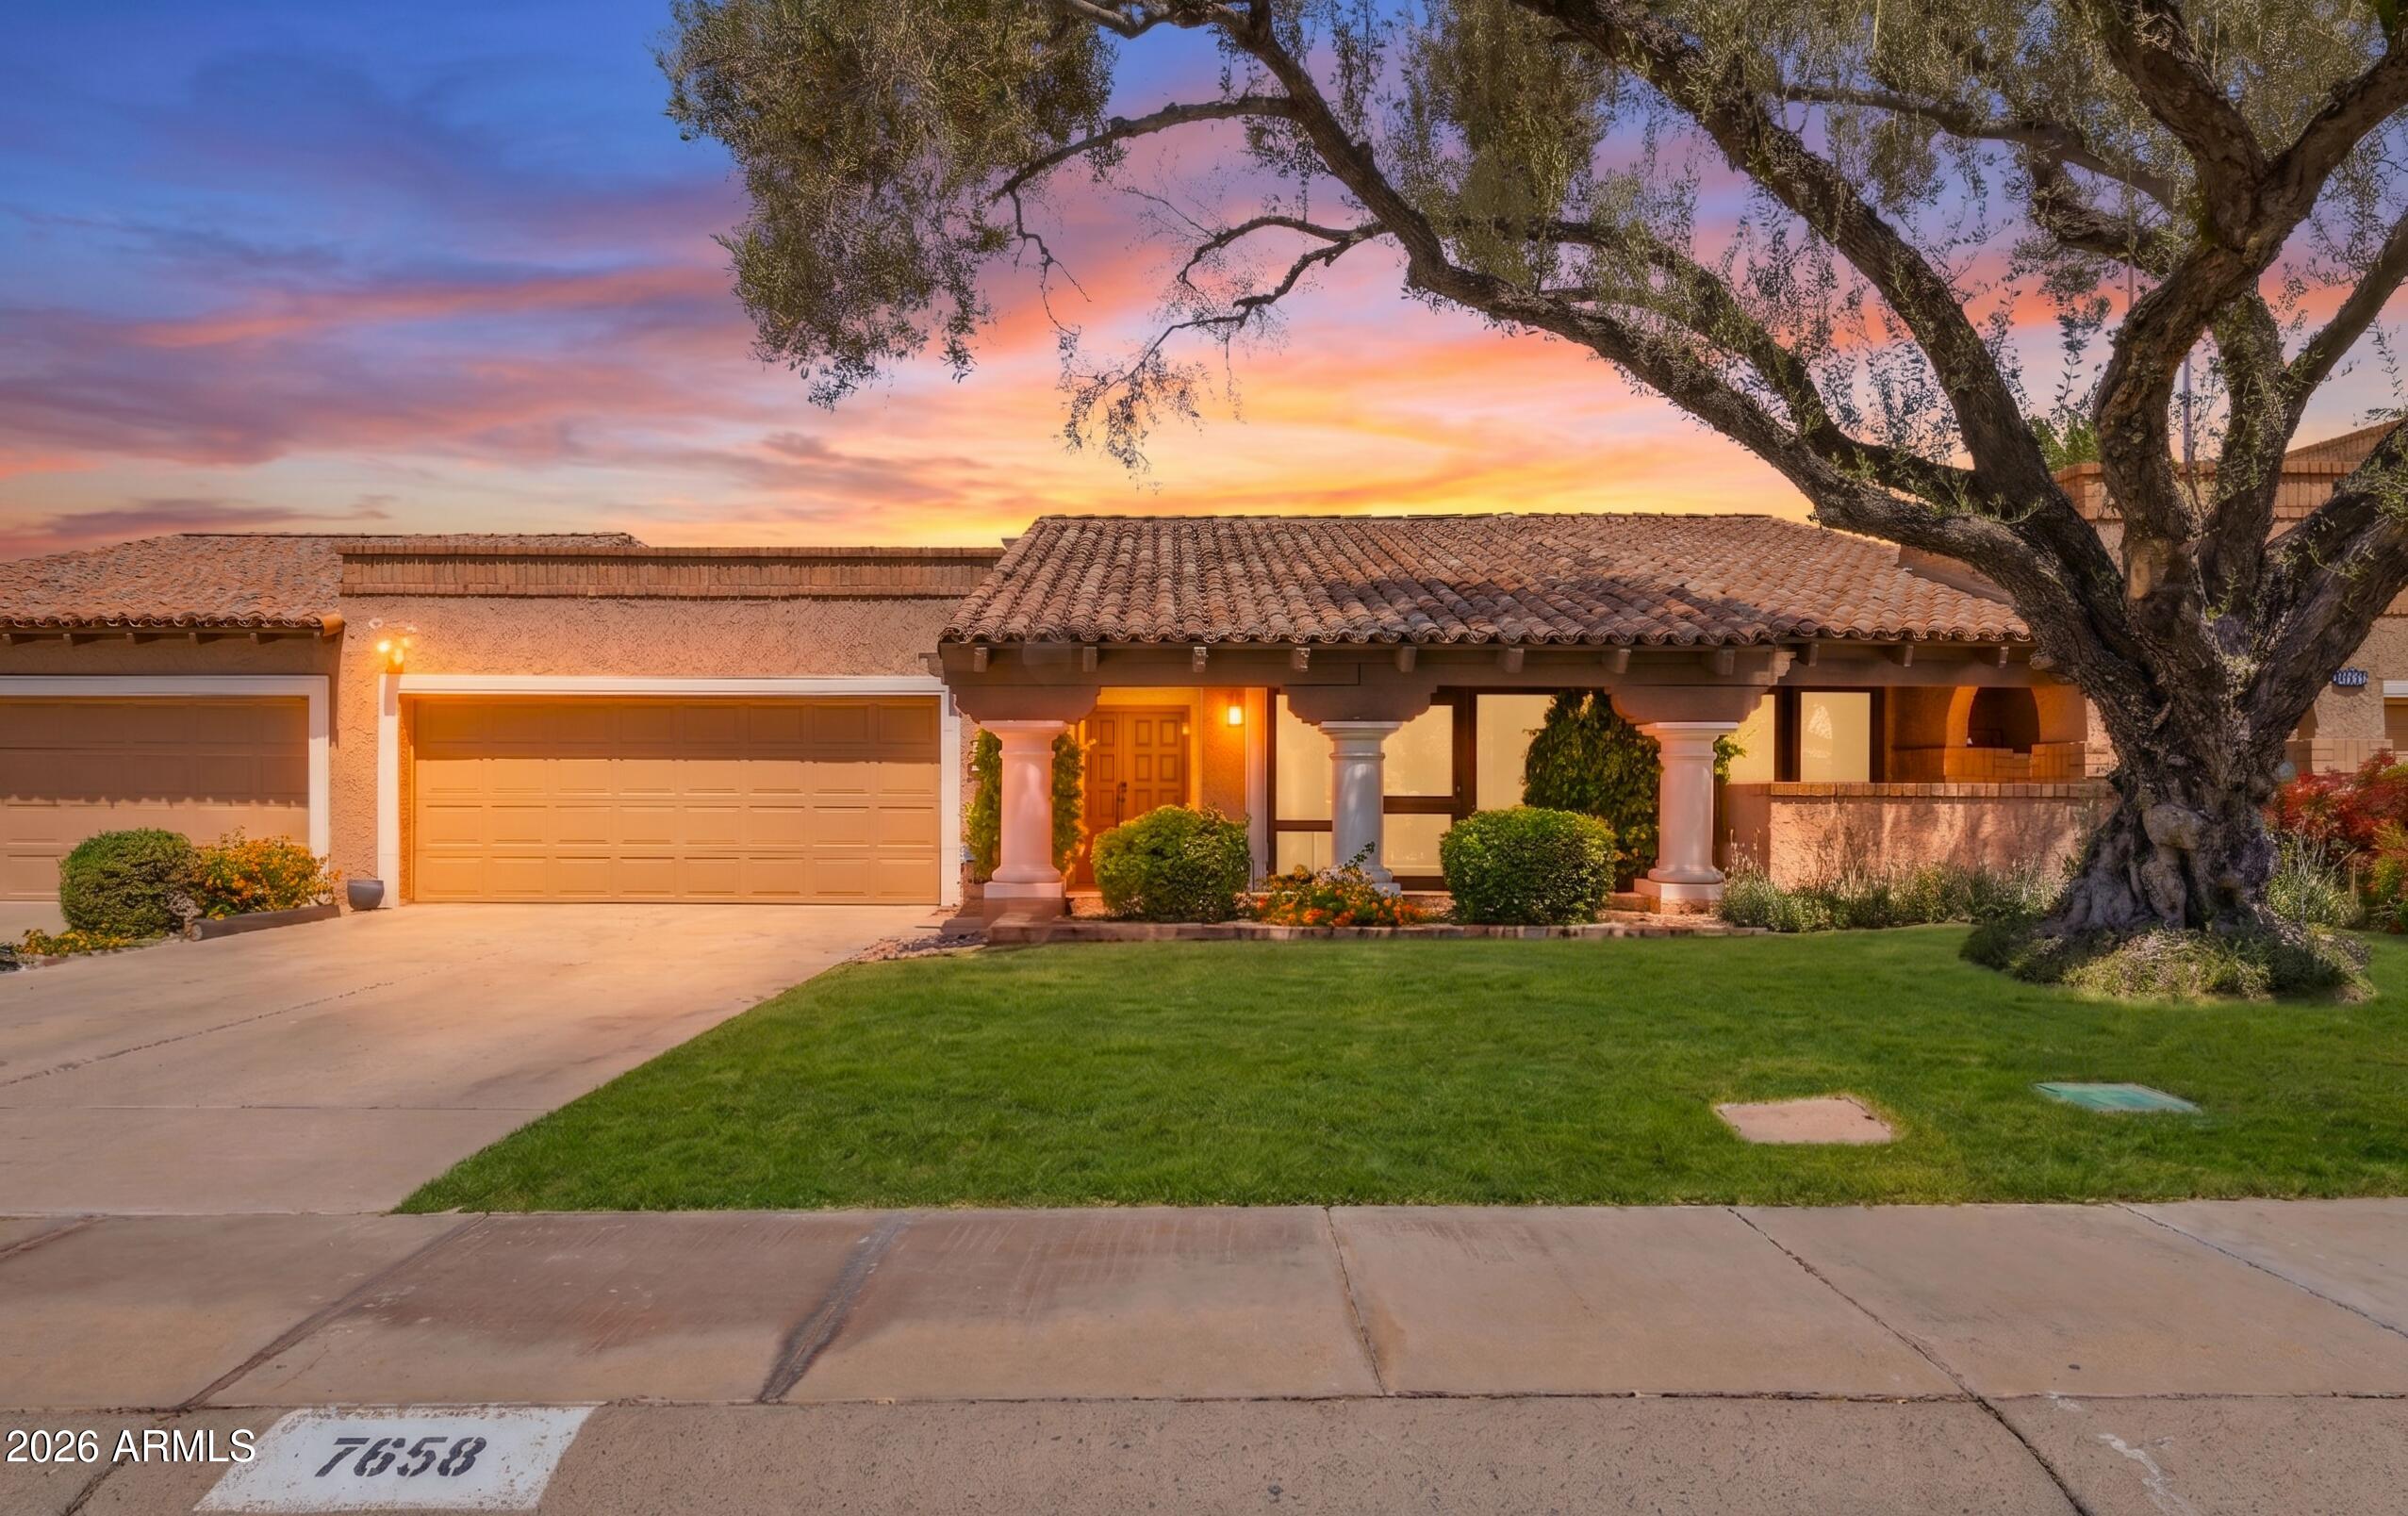
7658 N VIA CAMELLO DEL NORTE --
2 Beds
2 Baths
1,890 Sq.Ft.
$765,000
MLS#: 7027256
Scottsdale
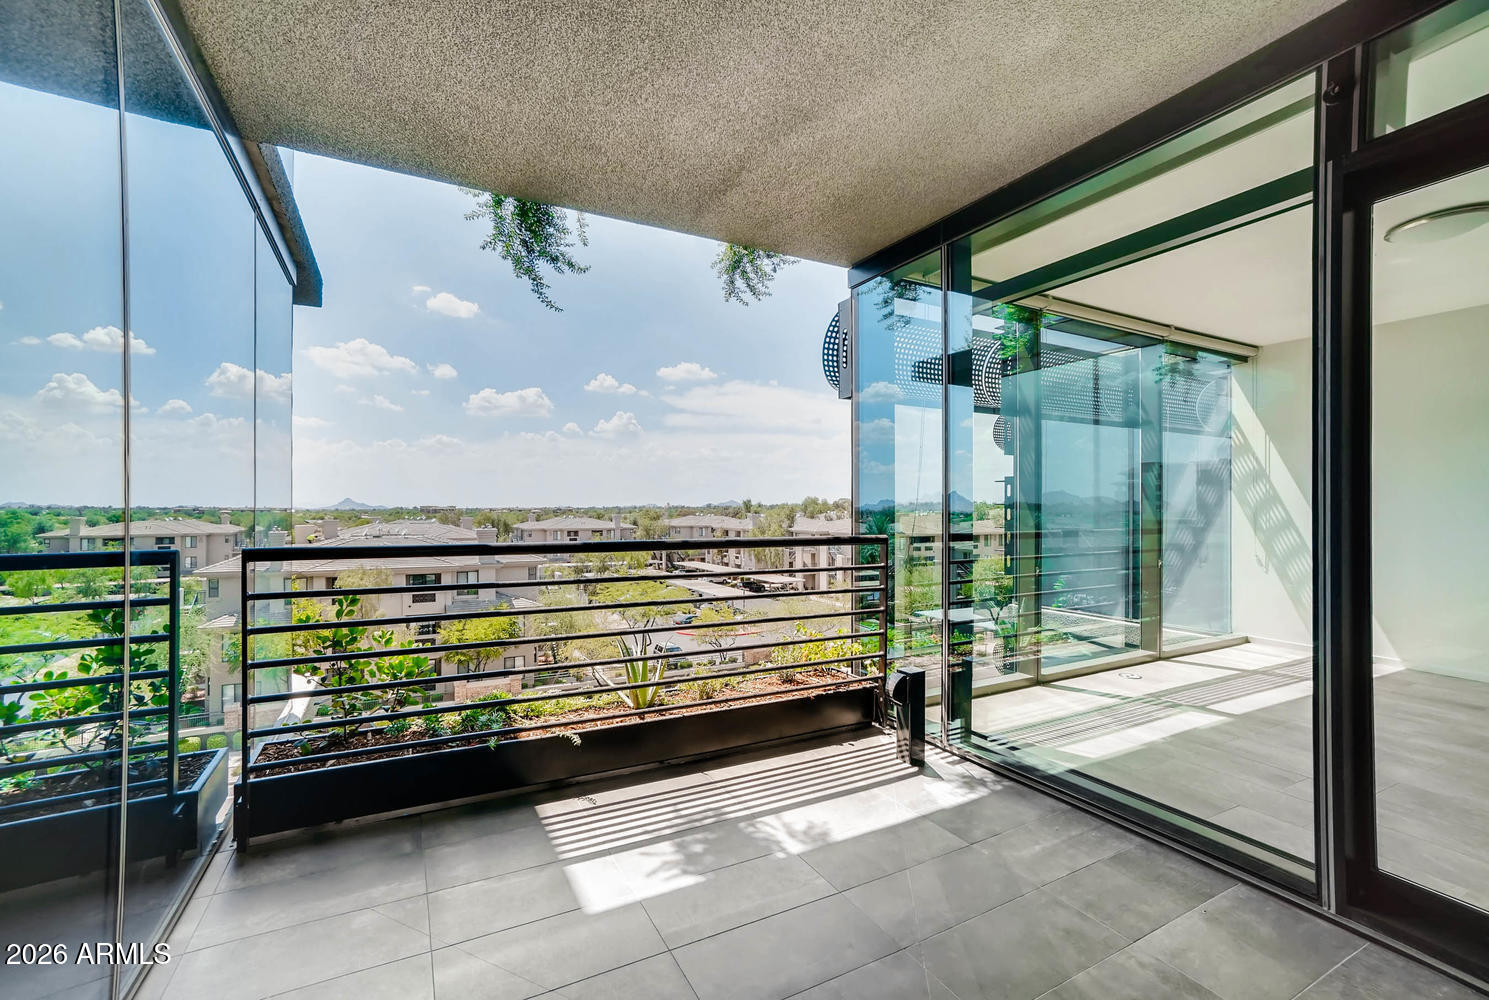
7120 E KIERLAND Boulevard 509
1 Beds
1 Baths
773 Sq.Ft.
$680,000
MLS#: 7027086
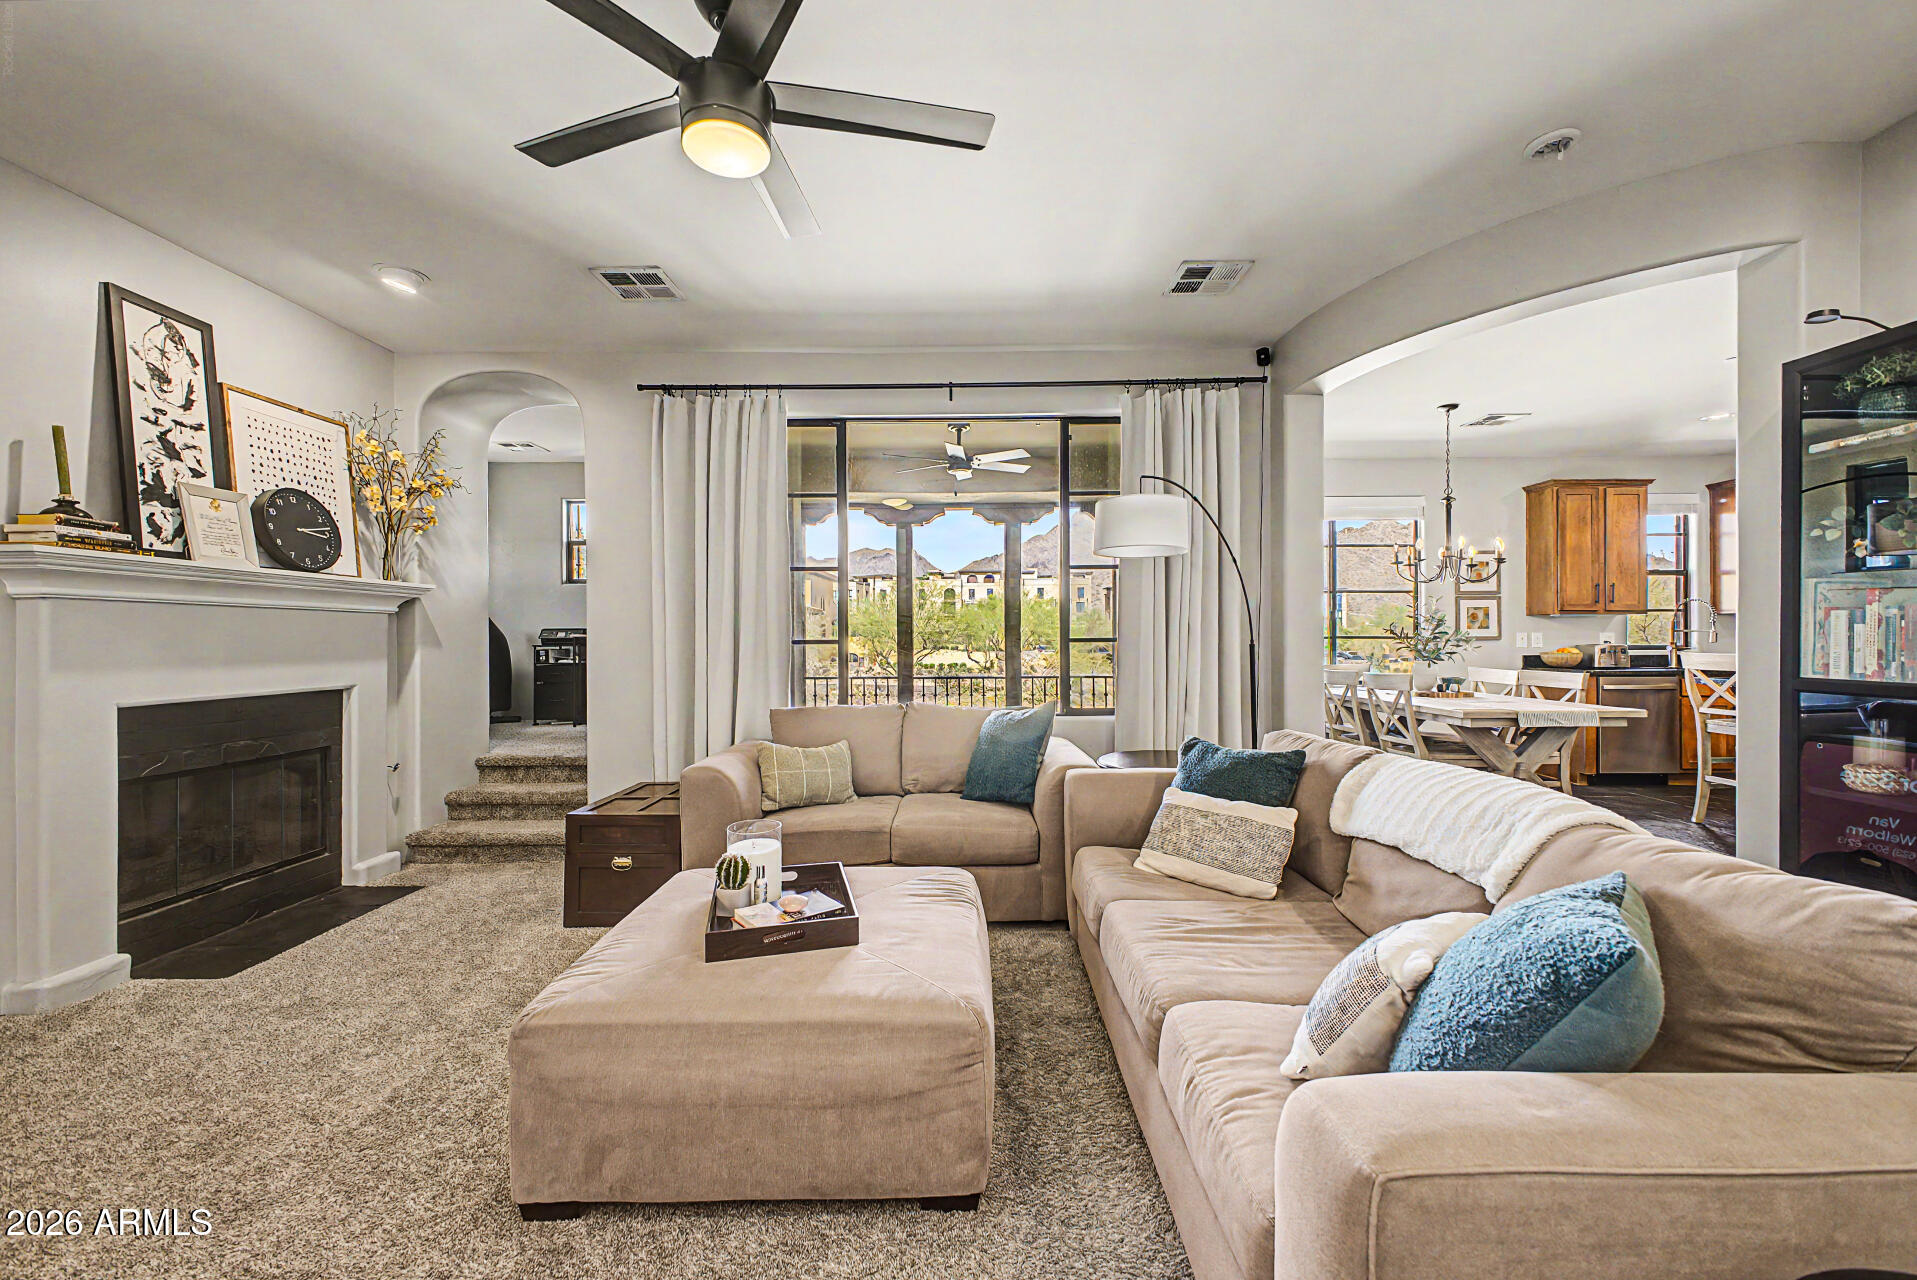
Scottsdale
18650 N THOMPSON PEAK Parkway 2042
2 Beds
2 Baths
1,565 Sq.Ft.
$744,900
MLS#: 7028032
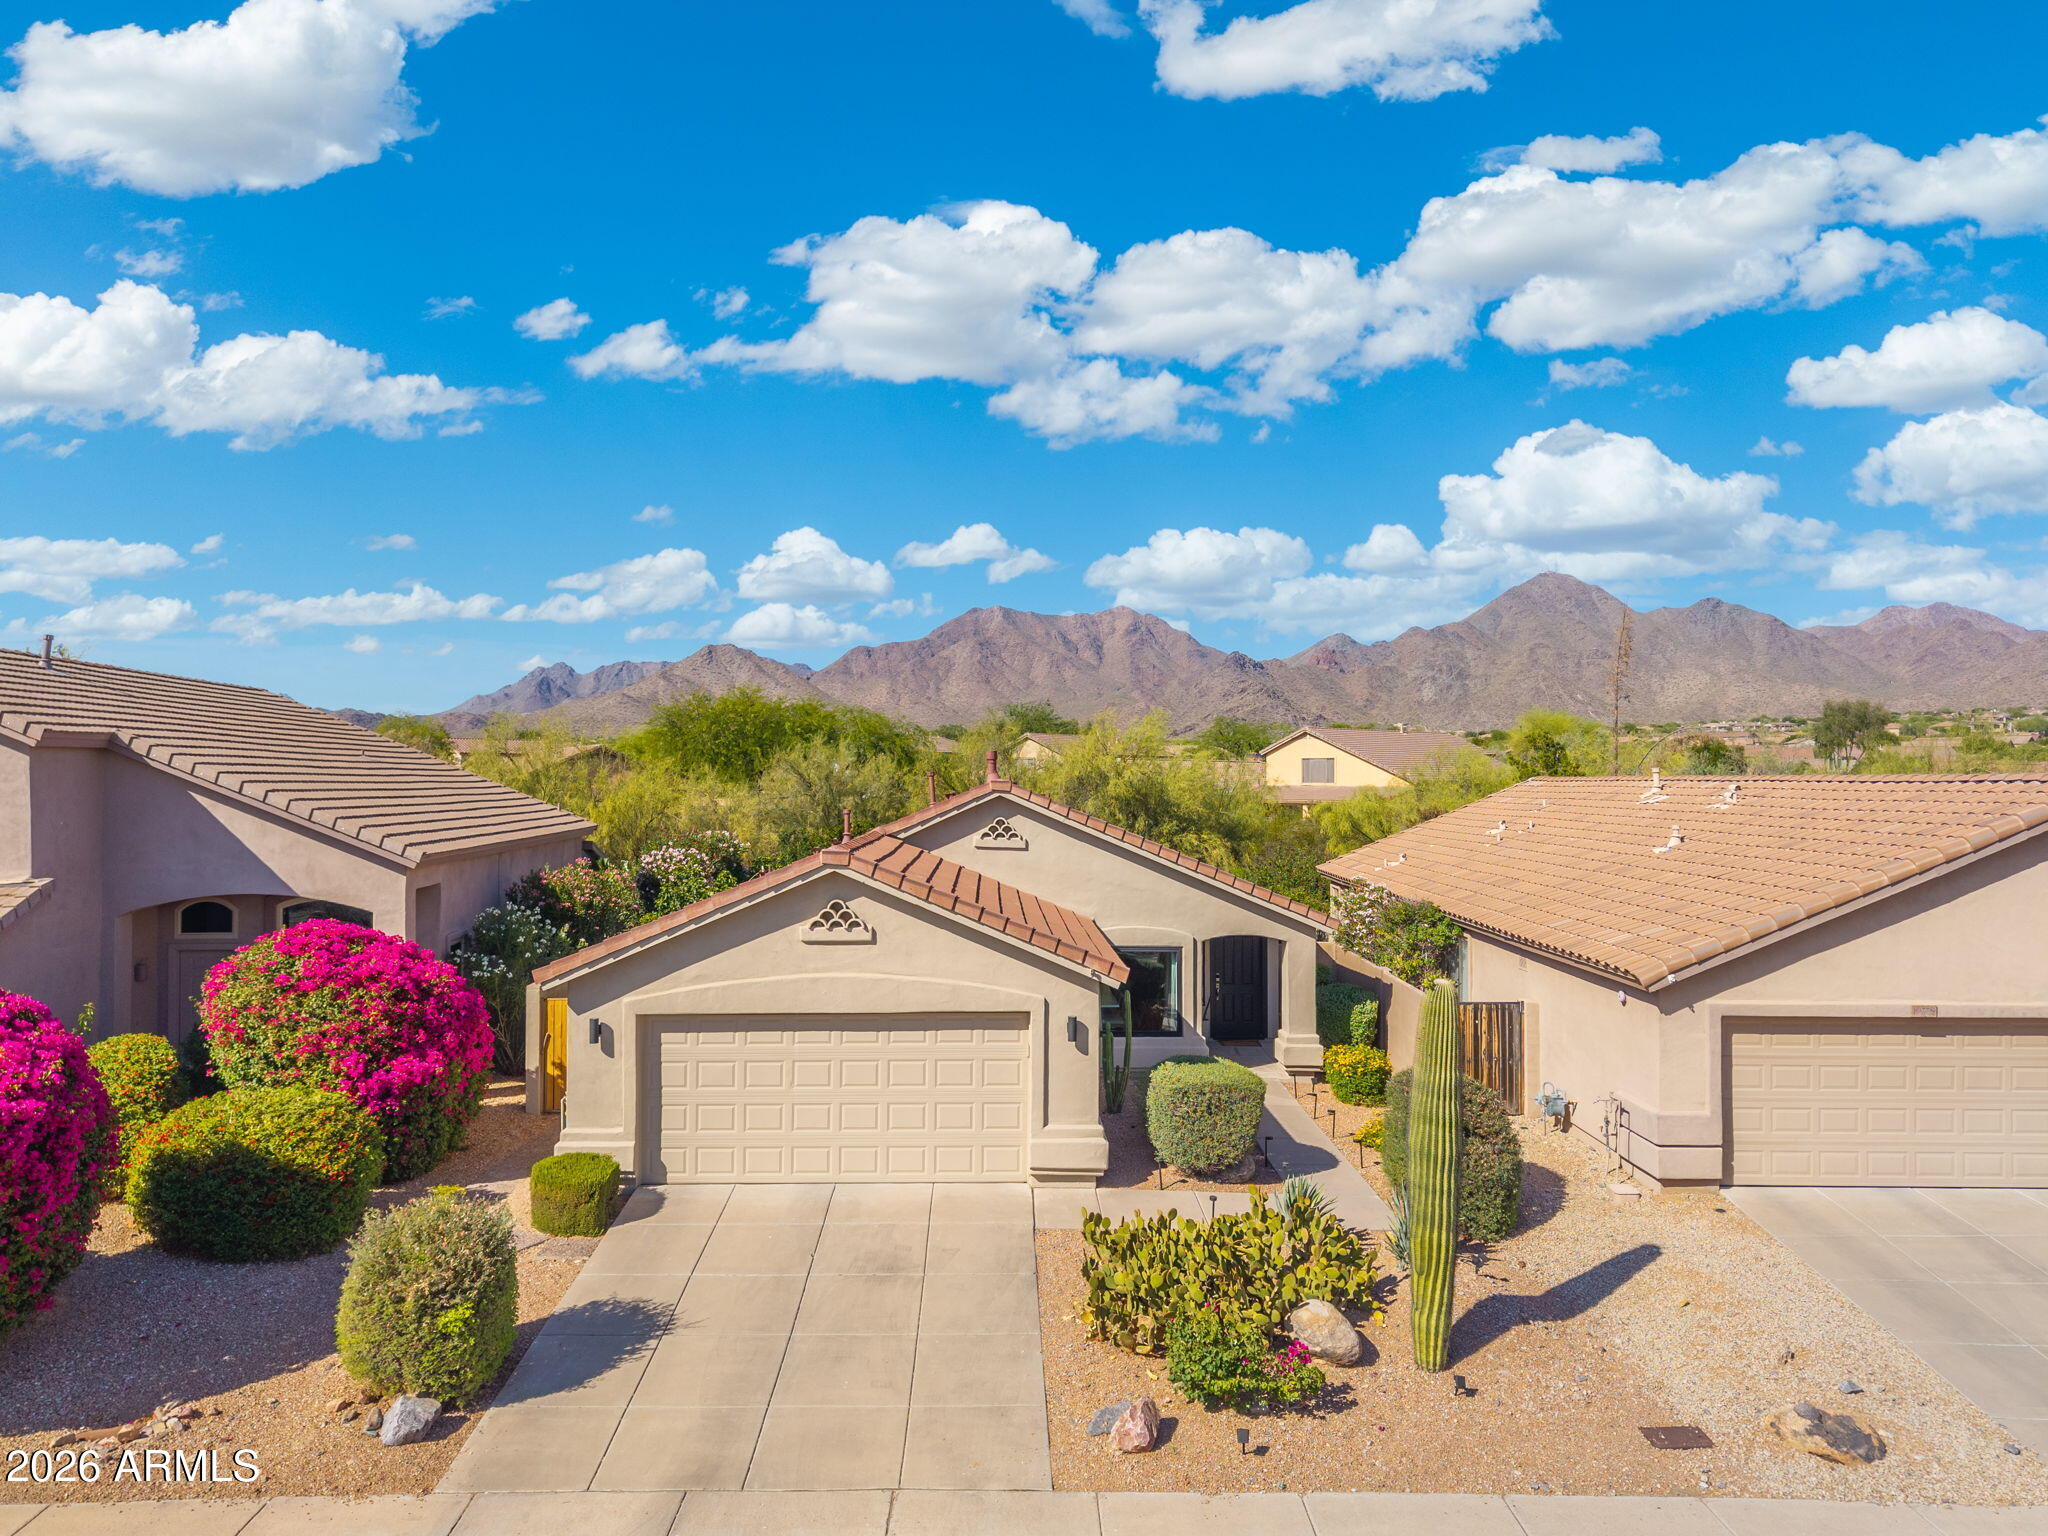
Scottsdale
10272 E MALLOW Circle
3 Beds
2 Baths
1,358 Sq.Ft.
$799,000
MLS#: 7026758
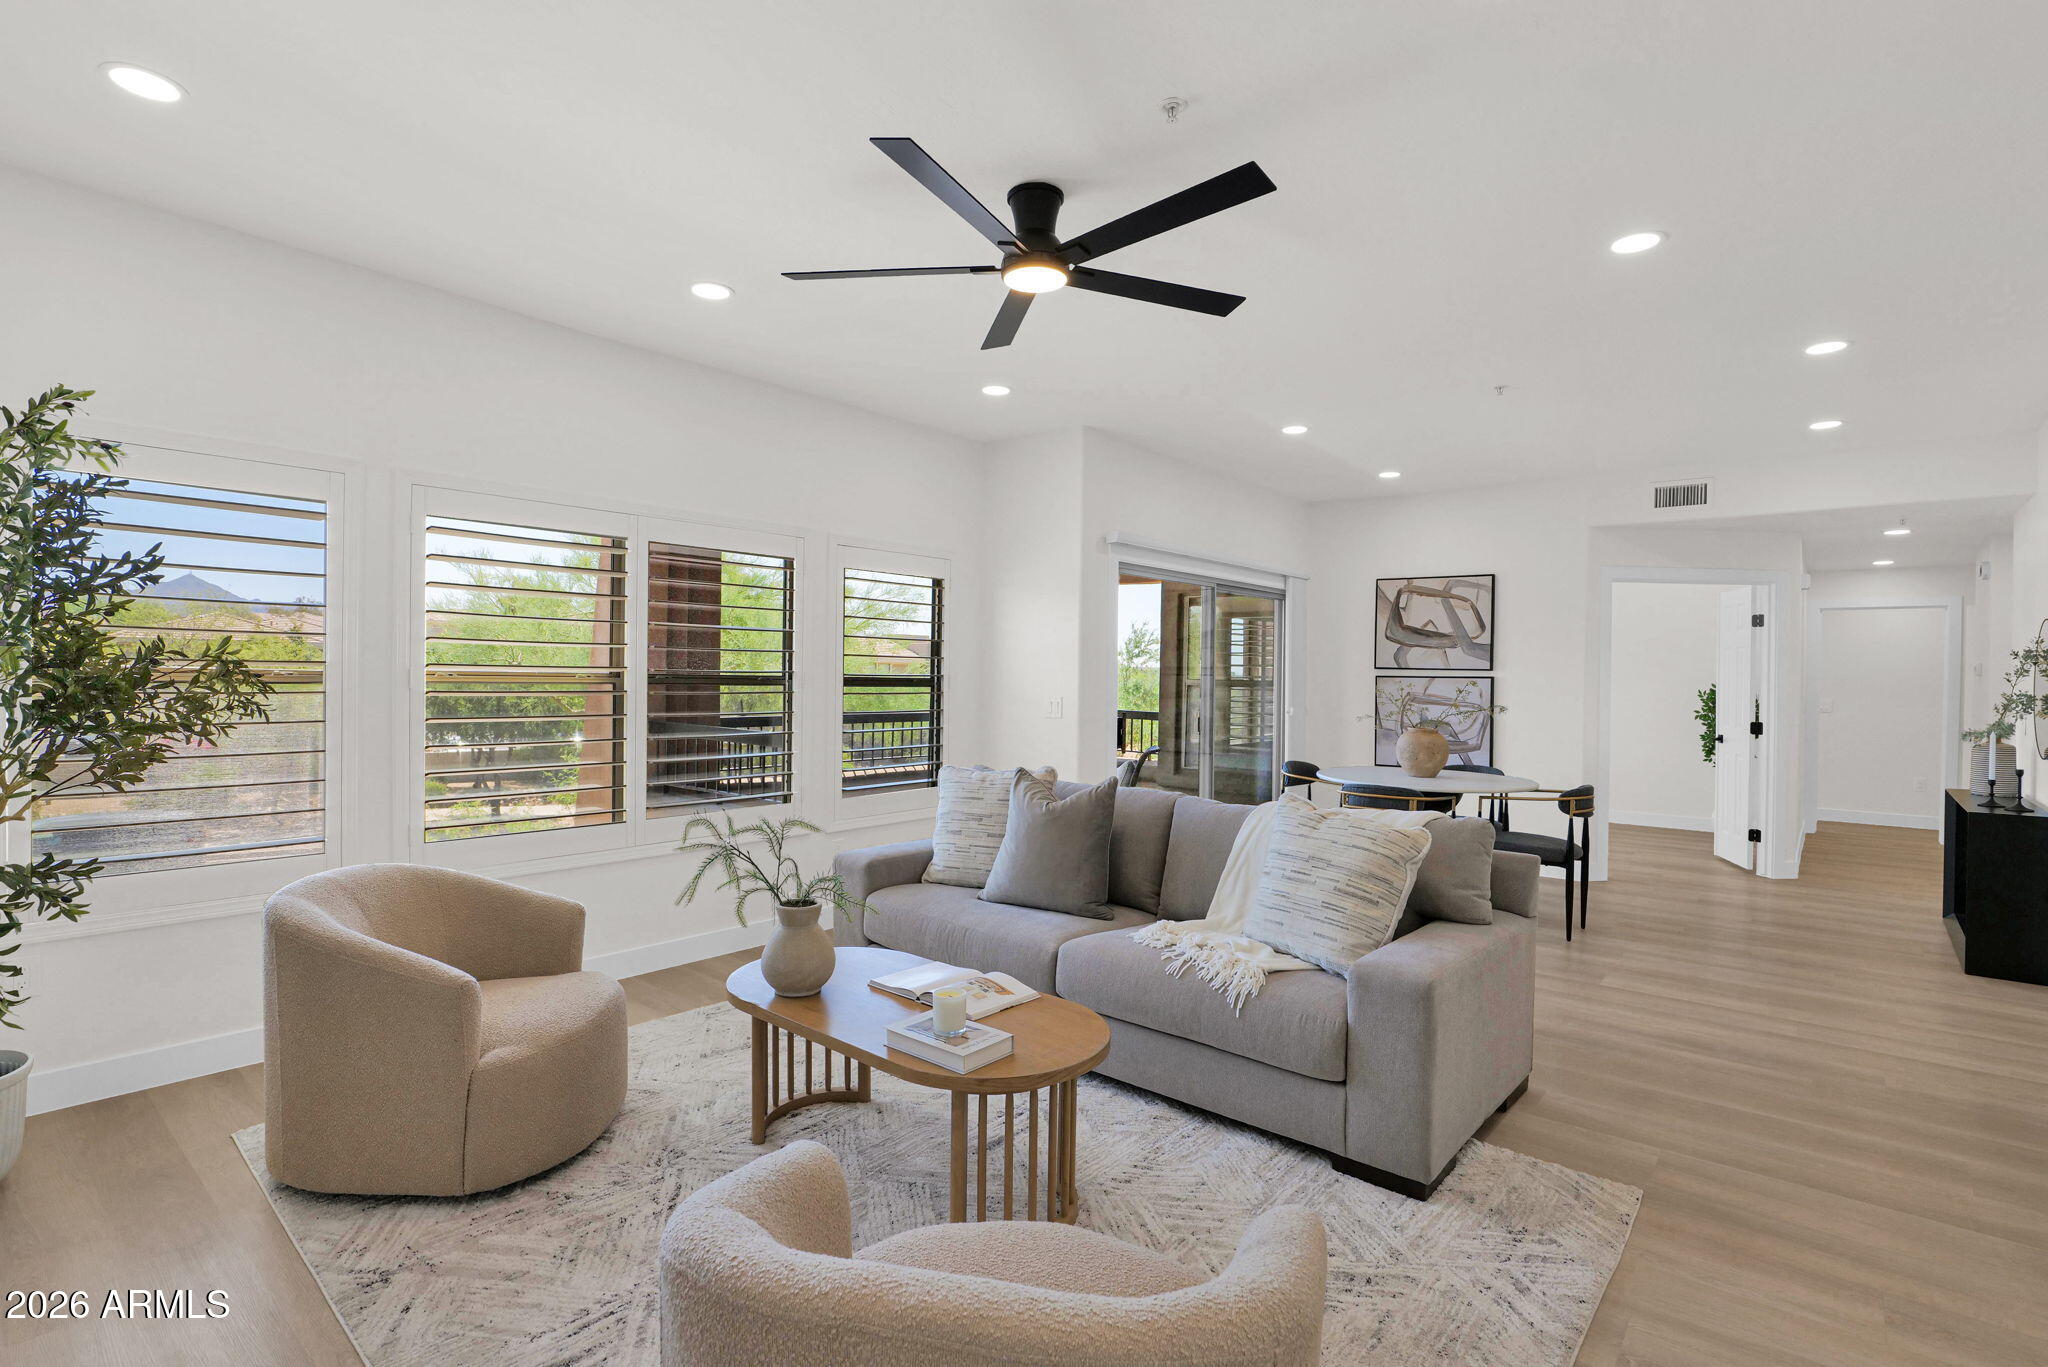
Scottsdale
19700 N 76TH Street 2008
3 Beds
2 Baths
1,729 Sq.Ft.
$675,000
MLS#: 7026901
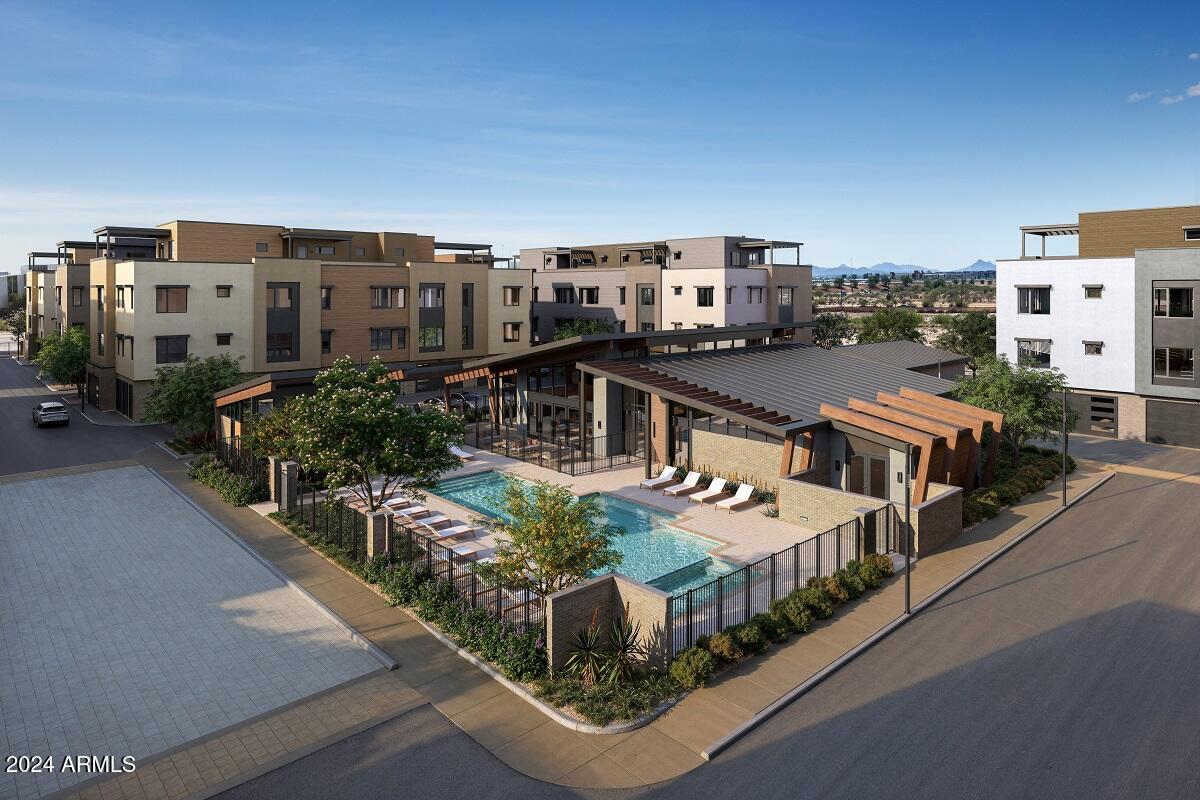
Scottsdale
19360 N 73rd Way 1036
2 Beds
2 Baths
1,637 Sq.Ft.
$947,000
MLS#: 7024478
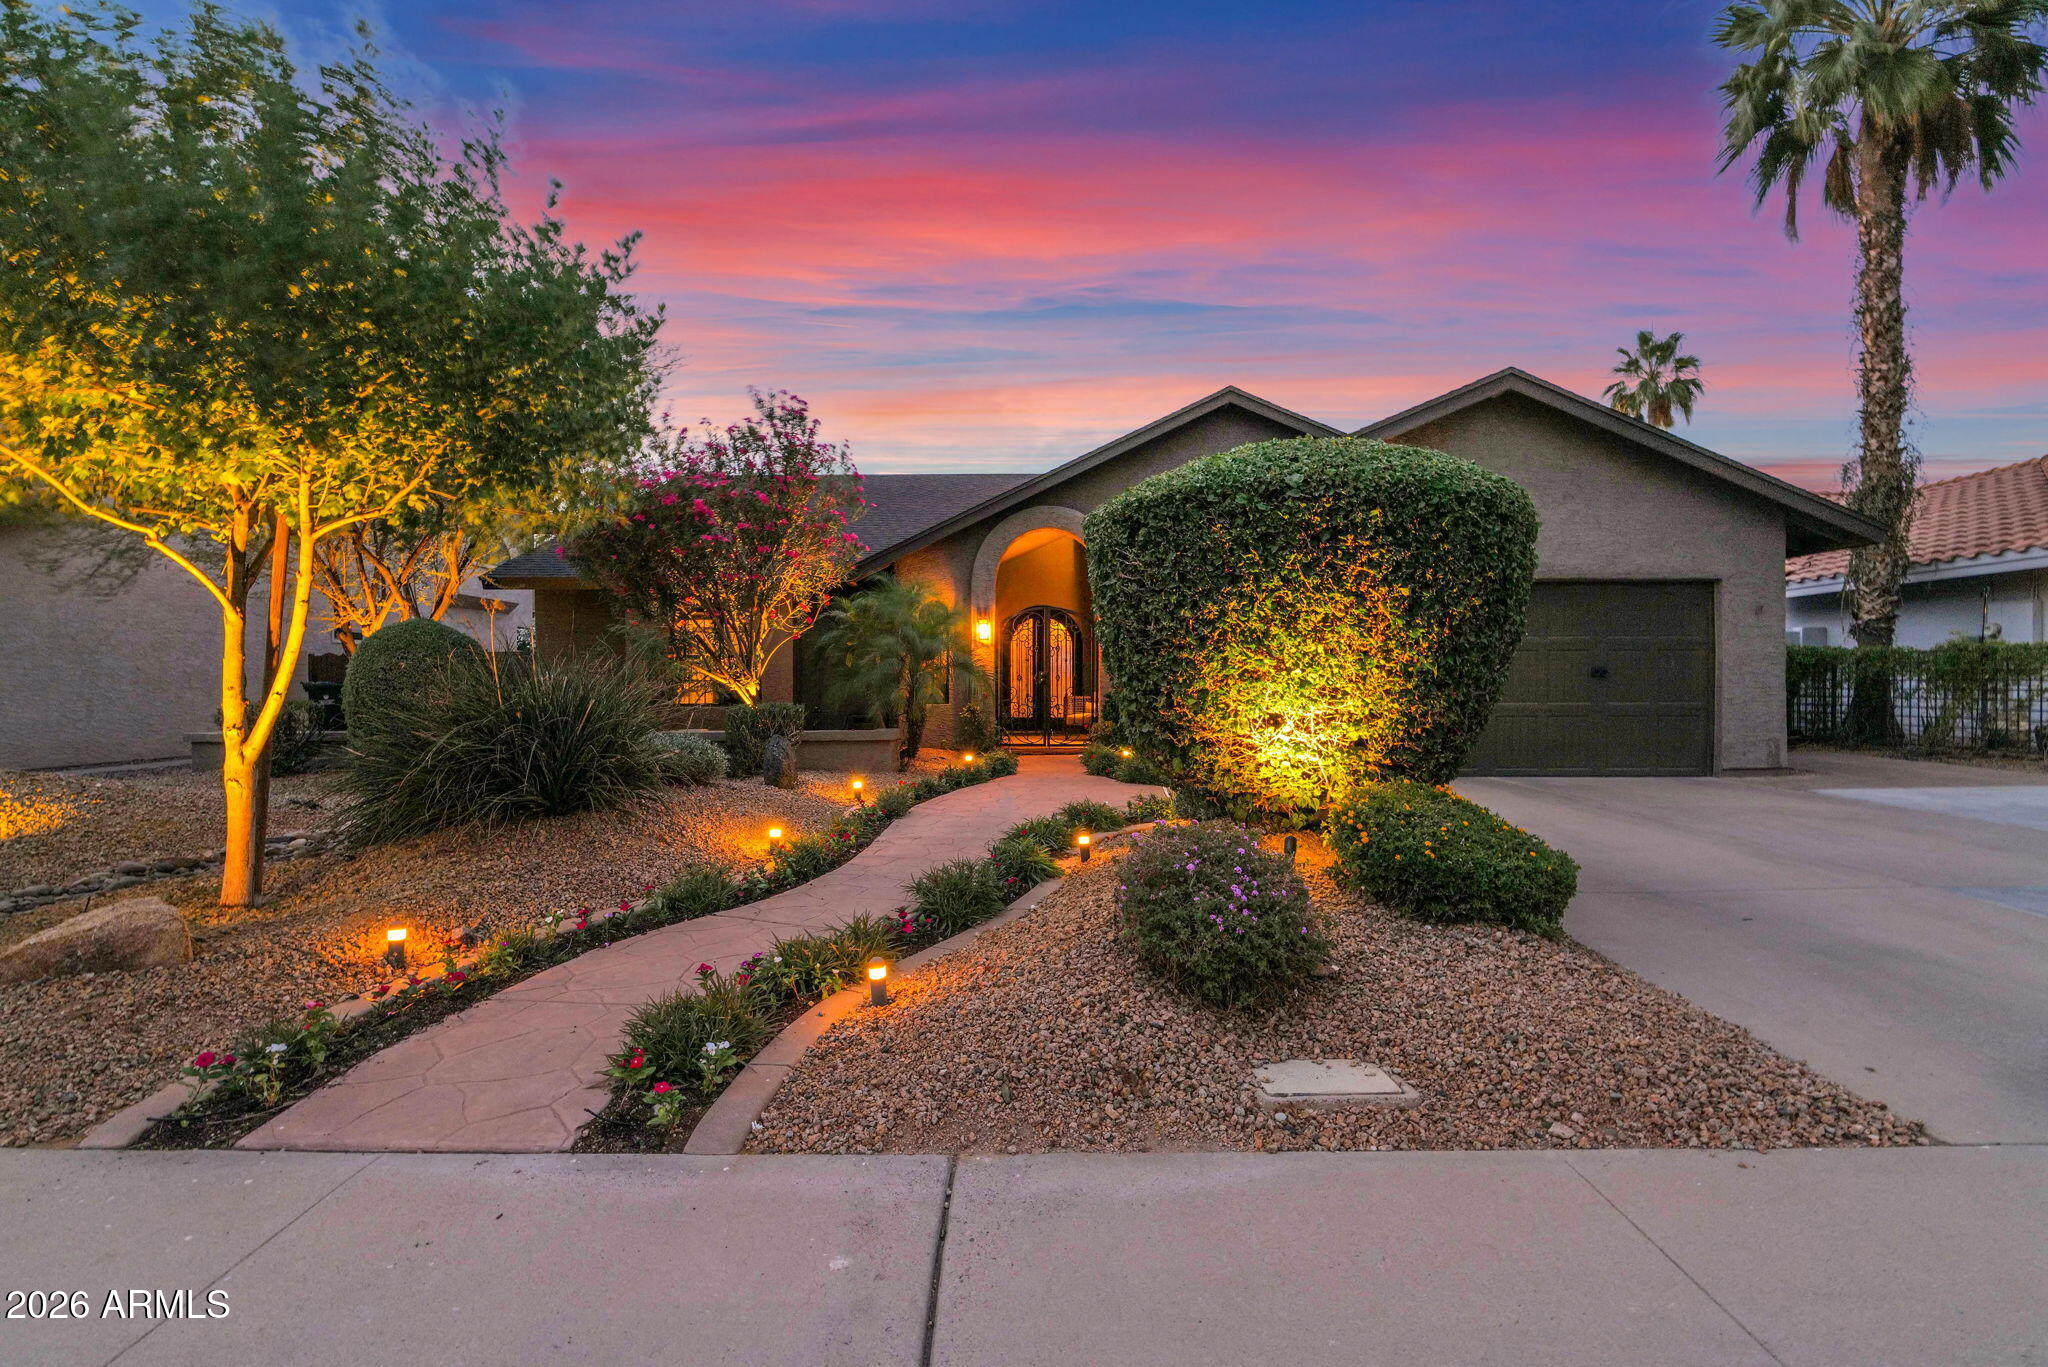
Scottsdale
5512 E WALTANN Lane
2 Beds
2 Baths
1,849 Sq.Ft.
$890,000
MLS#: 7024459
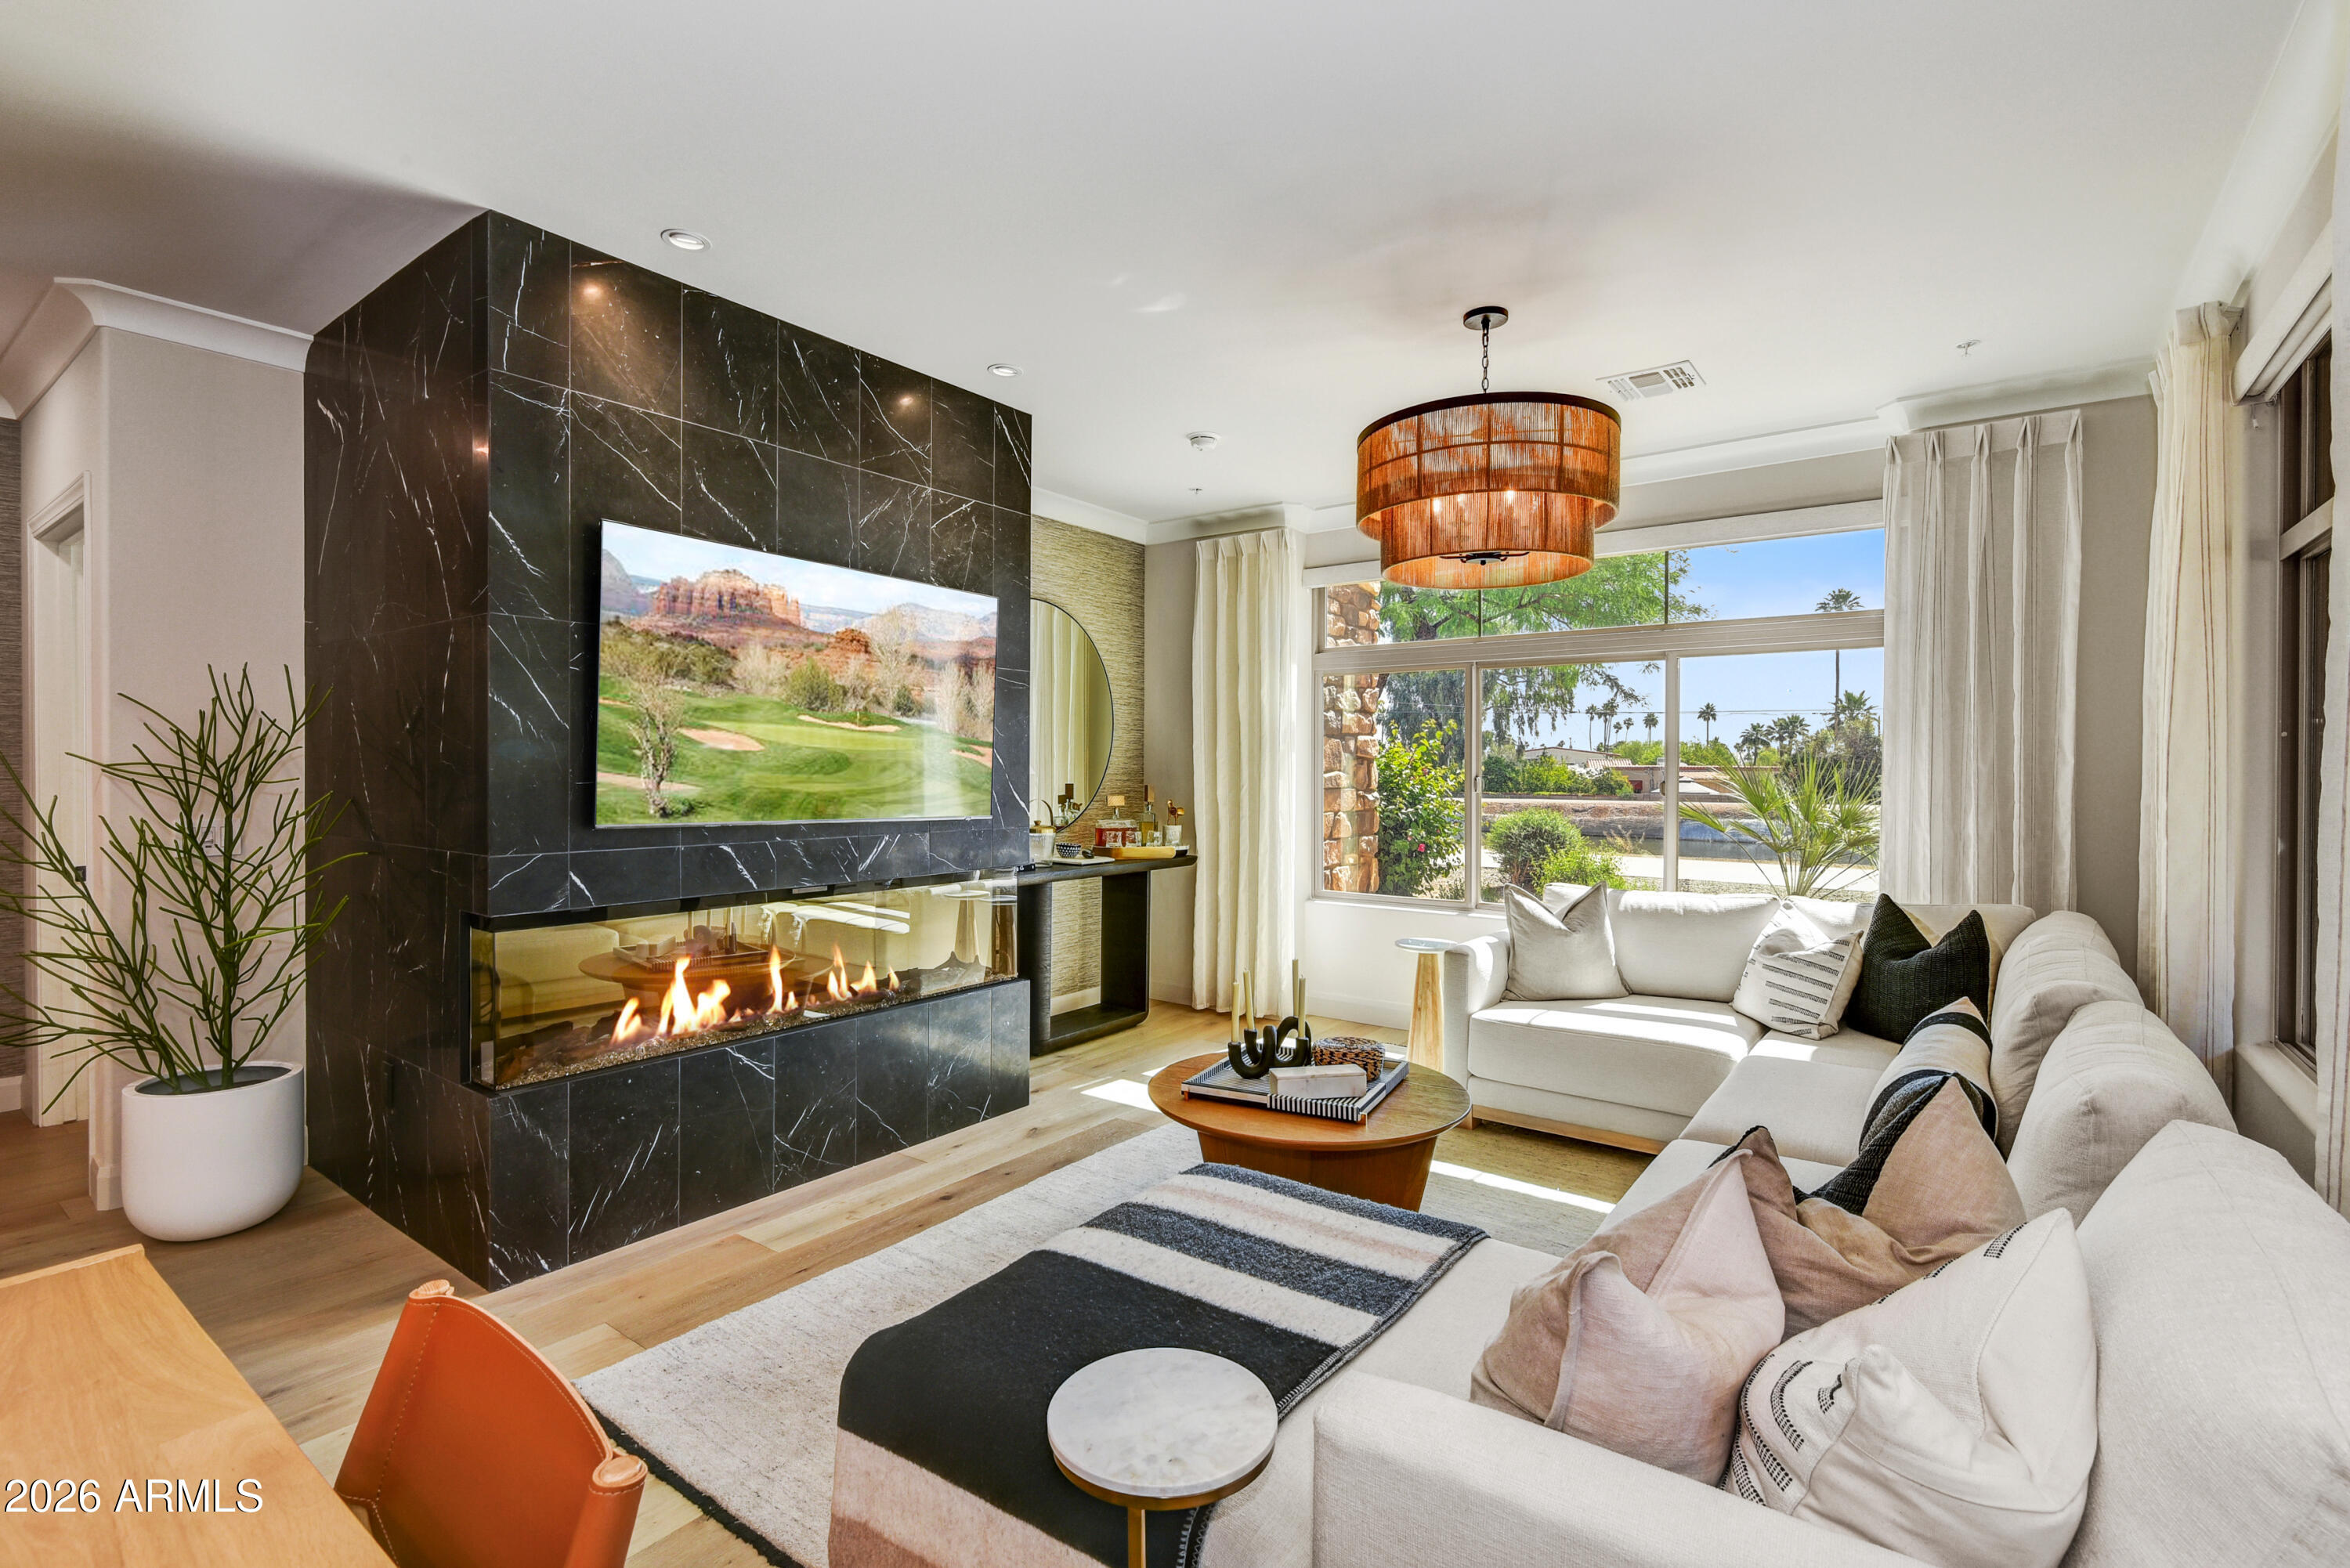
Scottsdale
4909 N WOODMERE FAIRWAY -- 1012
2 Beds
2 Baths
1,552 Sq.Ft.
$879,000
MLS#: 7023026
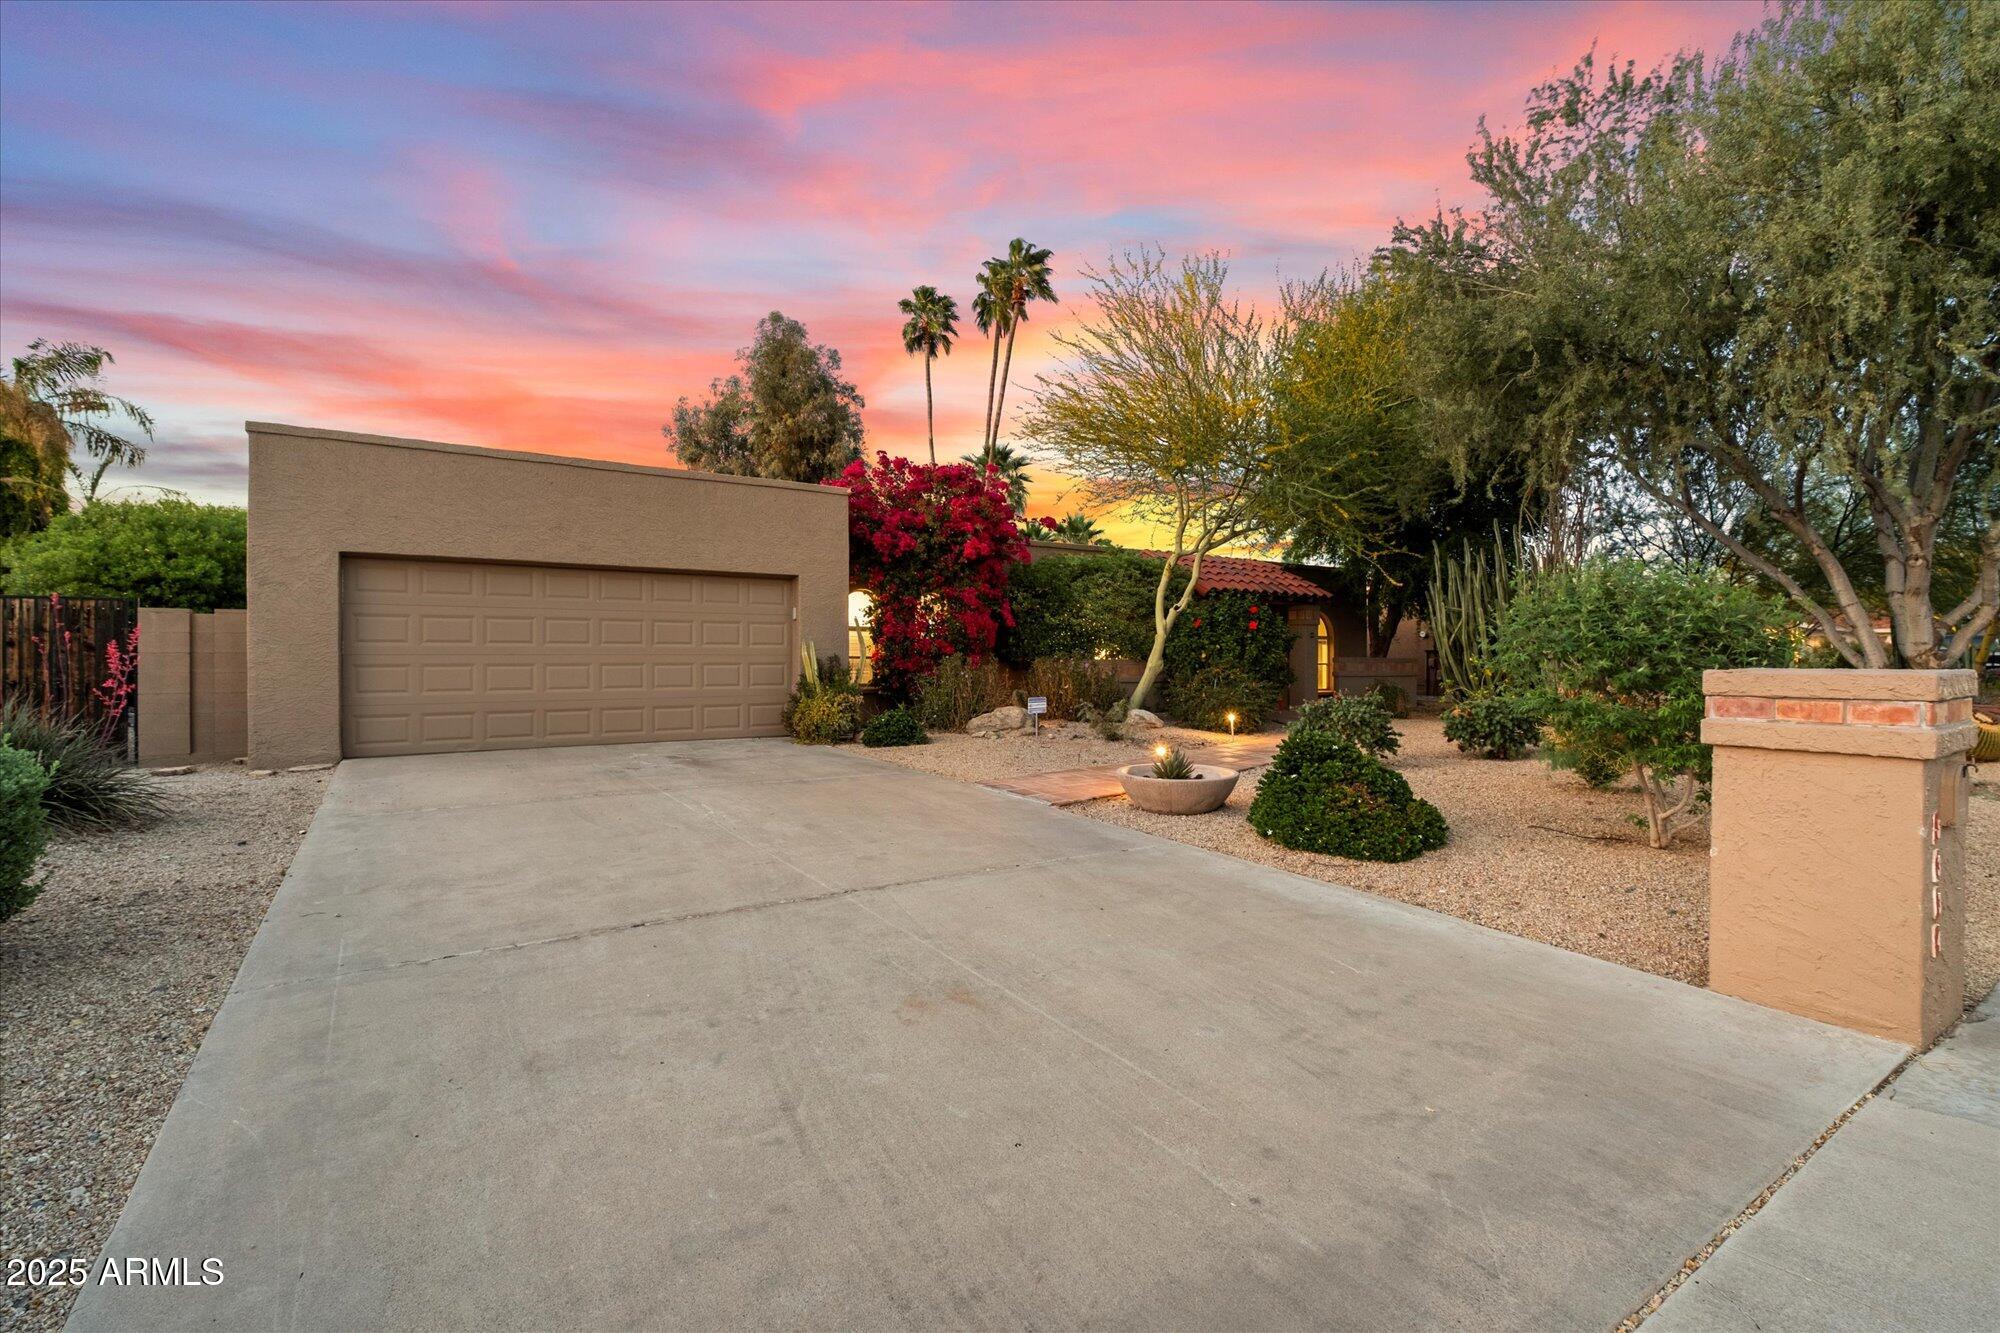
Scottsdale
5334 E EVERETT Drive
4 Beds
3 Baths
2,000 Sq.Ft.
$959,000
MLS#: 7020349
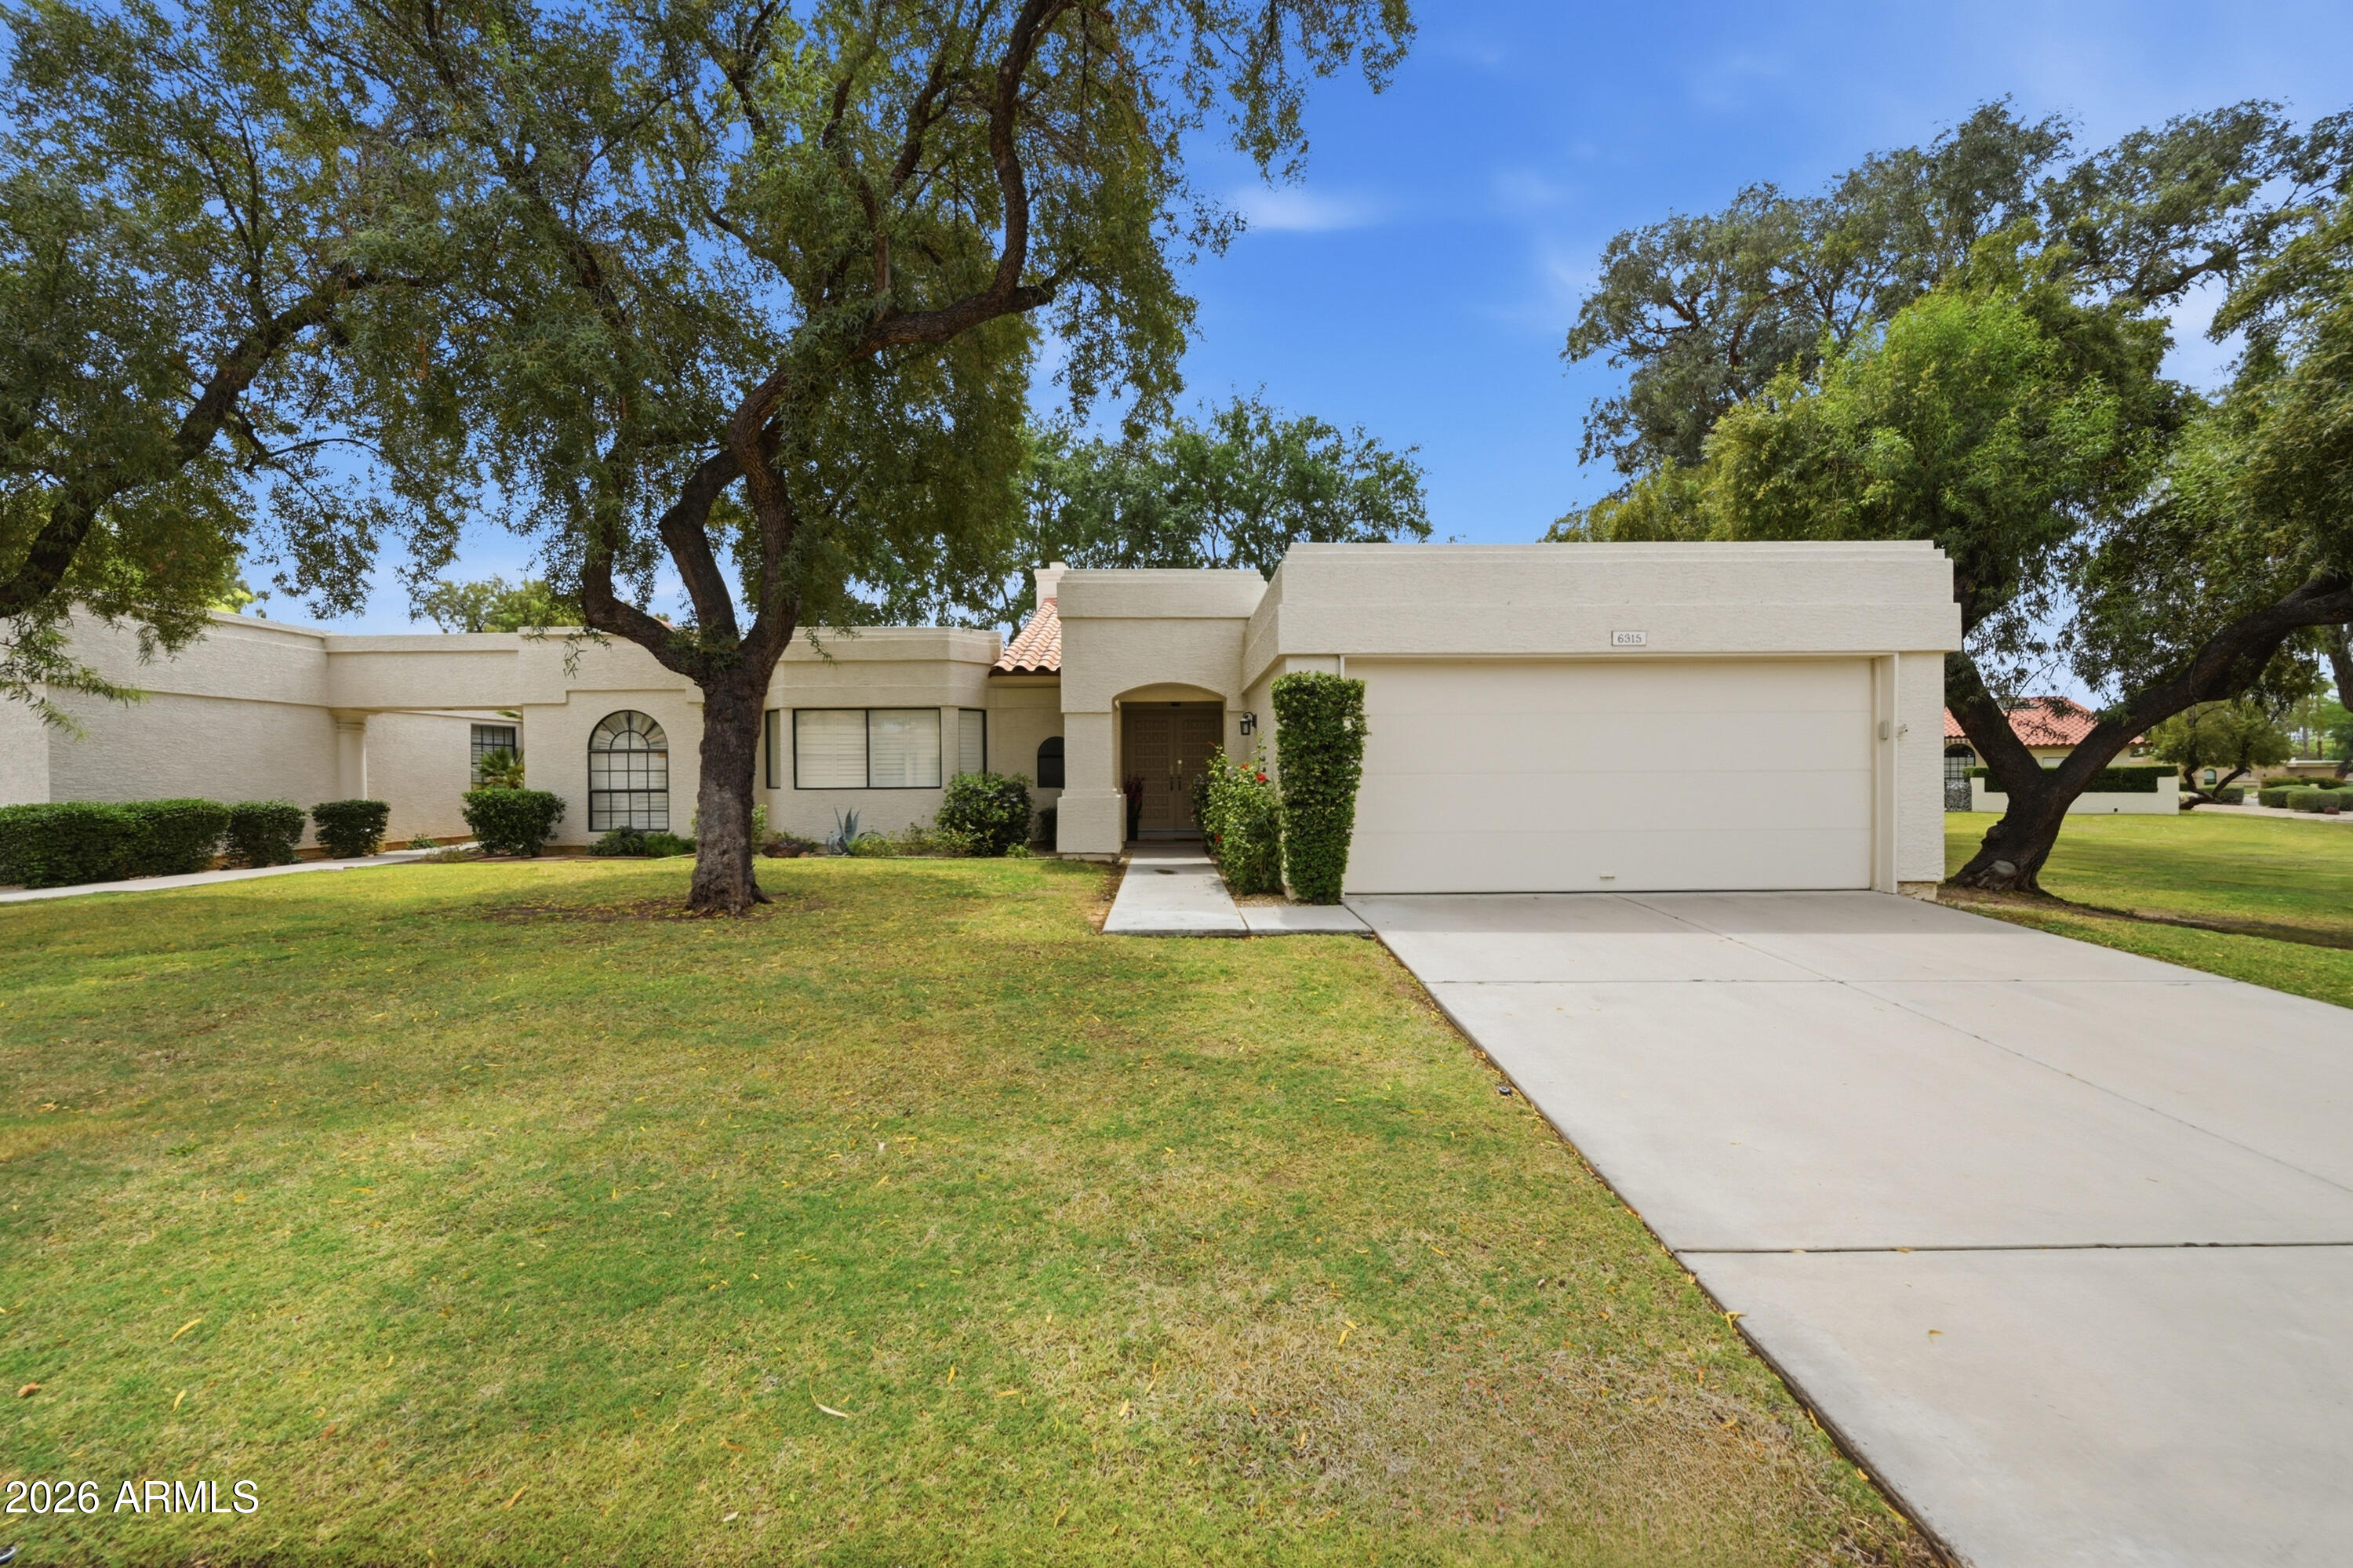
Scottsdale
6315 E KELTON Lane
3 Beds
2 Baths
1,784 Sq.Ft.
$645,000
MLS#: 7014250
