Thinking of selling?

Blue Sapphireline

Browse Properties
  • Nearby me

Popular Features

Community Features

Association

Property Features

Waterfront

View

Exterior Features

Interior Features

Style

E-Alert name

Properties

10000 properties match your criteria

Beautiful home in the sought out gated community of Madrid. This 4,509 Square Feet home offers 5 bedrooms and an office/gym, 4.5 bathrooms with an open concept floor plan. The house has extensive updates and a dream backyard and pool.  The home has plantation shutters throughout and an ornamental fountain at the side courtyard.  The courtyard offers iron doors, a gateway to your new home. The Master Suite is large with lots of natural light.  Master bathroom offers his/her vanities and a spacious walking closet.  Each bedroom has an on-suite bathroom.  The fireplace is inviting, and the kitchen is equipped with gas range, large refrigerator and a walking pantry.  This is truly a dream home! Easy access to Loop 101, shopping, restaurants and more.
#6220324

Scottsdale

9874 E GRAY Road

5 Beds

None Baths

4,509 Sq.Ft.

$1,475,000

MLS#: 6220324
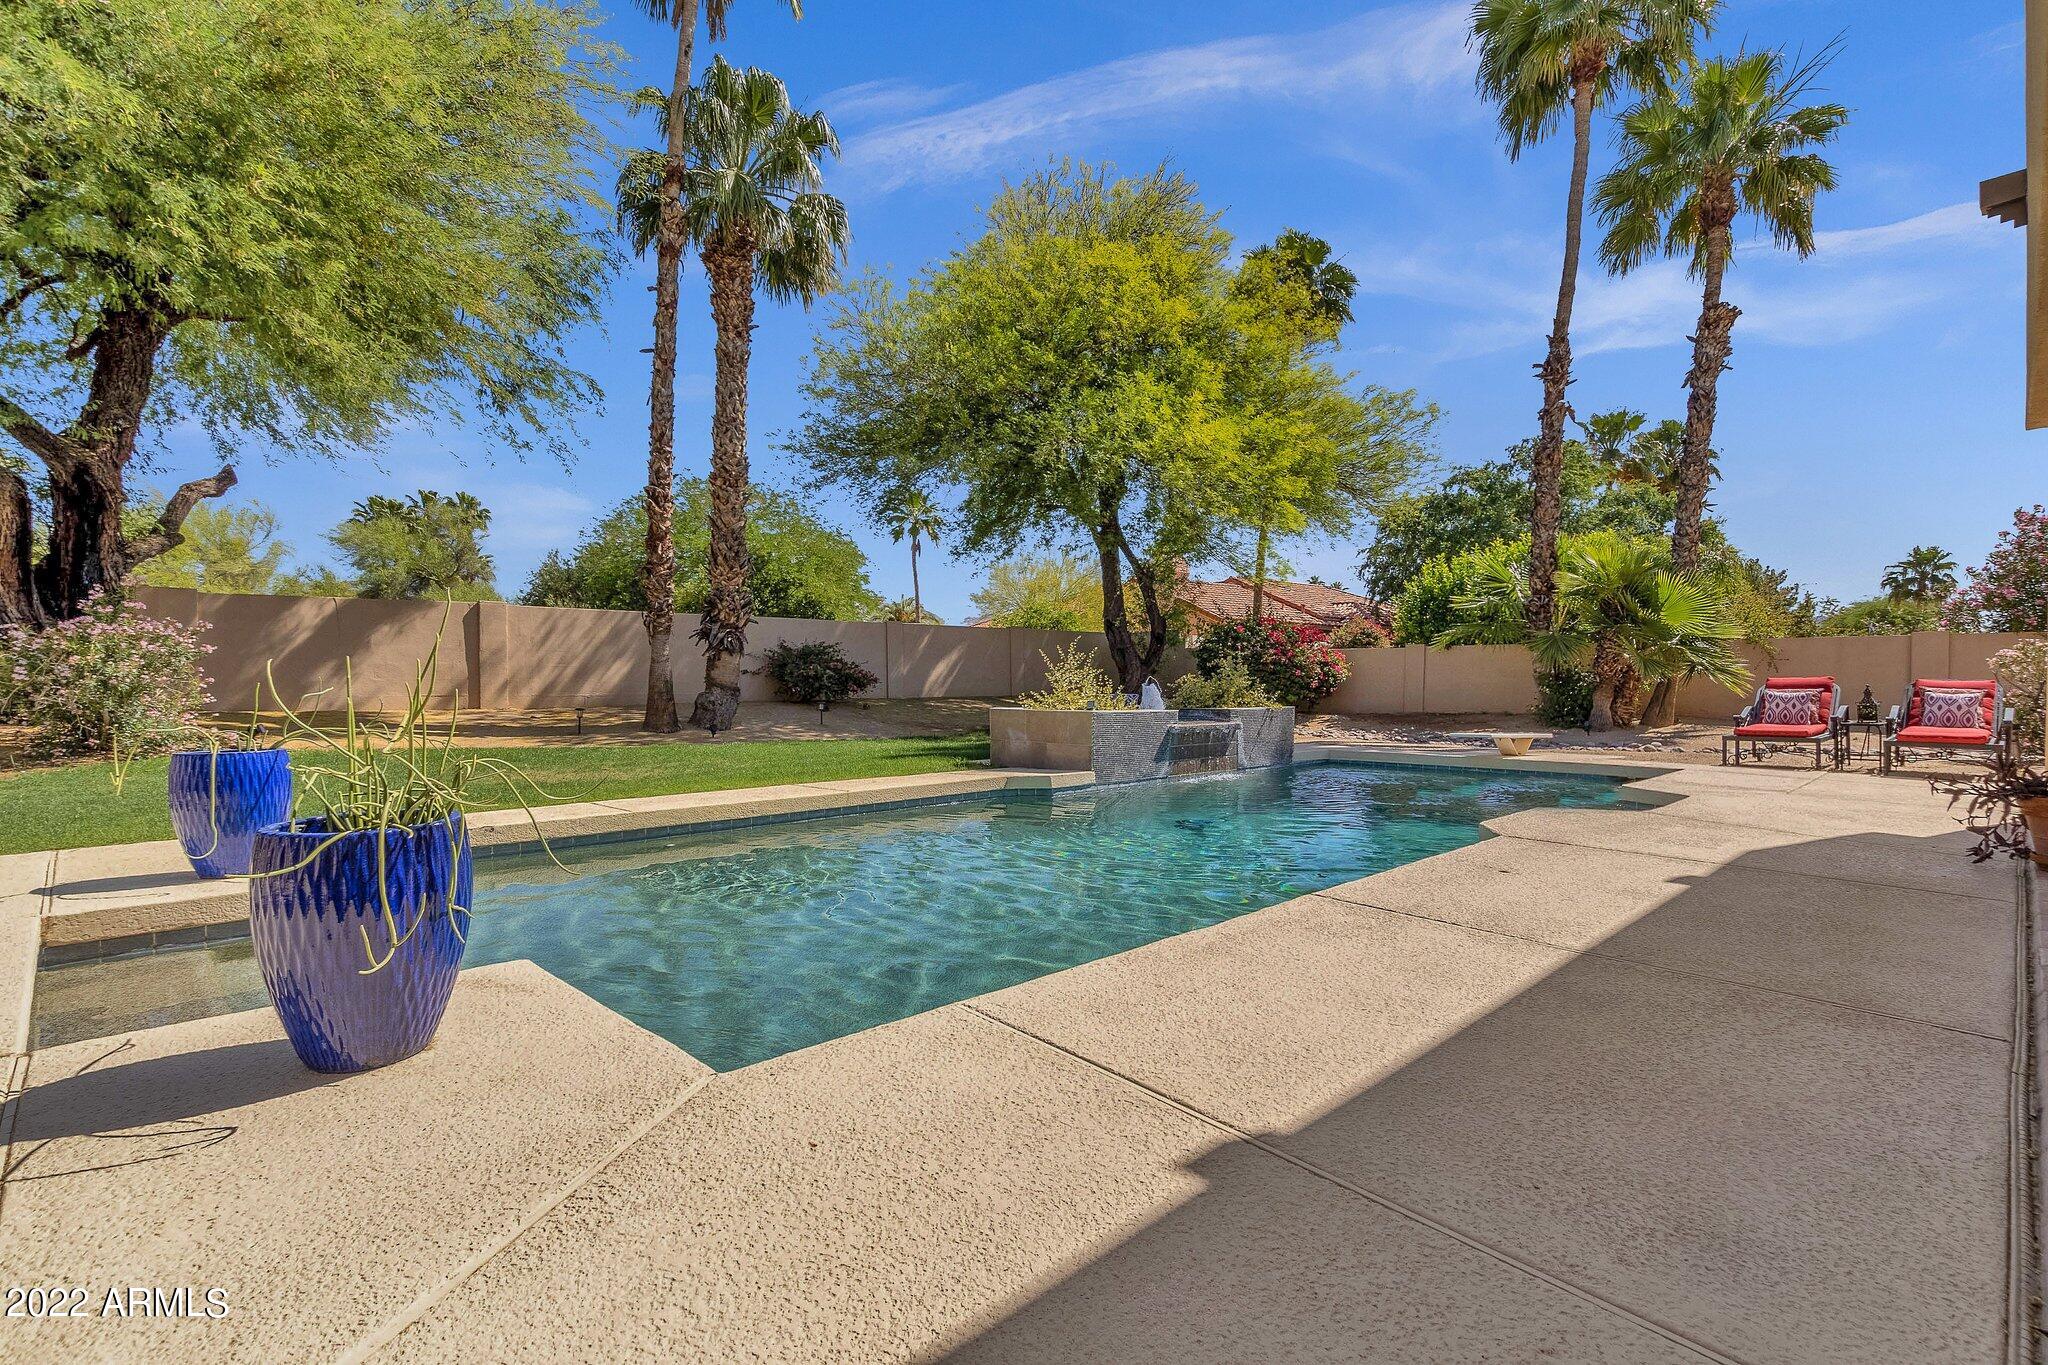
Charming adobe Southwest flair home on over a half acre cul-de-sac lot. Over 3400 sq ft of possibilities in your new open floor plan home, with split primary and three additional bedrooms, plus den! Home has been lovingly cared for by owners of more than 20 years. Quiet resort like backyard with sparkling pool, built in barbecue, sports area, desert scaping and REAL grass on prime North South facing lot. 3 car garage offers plenty of storage, and thoughtful storage throughout the home, and living with all on one level. NEW roof (2022) with a warranty and 2 NEW HVAC (2022 and one within the last 3 years), with warranty. Don't wait to make this Scottsdale dream your new home.
#6394397

Scottsdale

11040 E MISSION Lane

4 Beds

None Baths

3,444 Sq.Ft.

$1,475,000

MLS#: 6394397
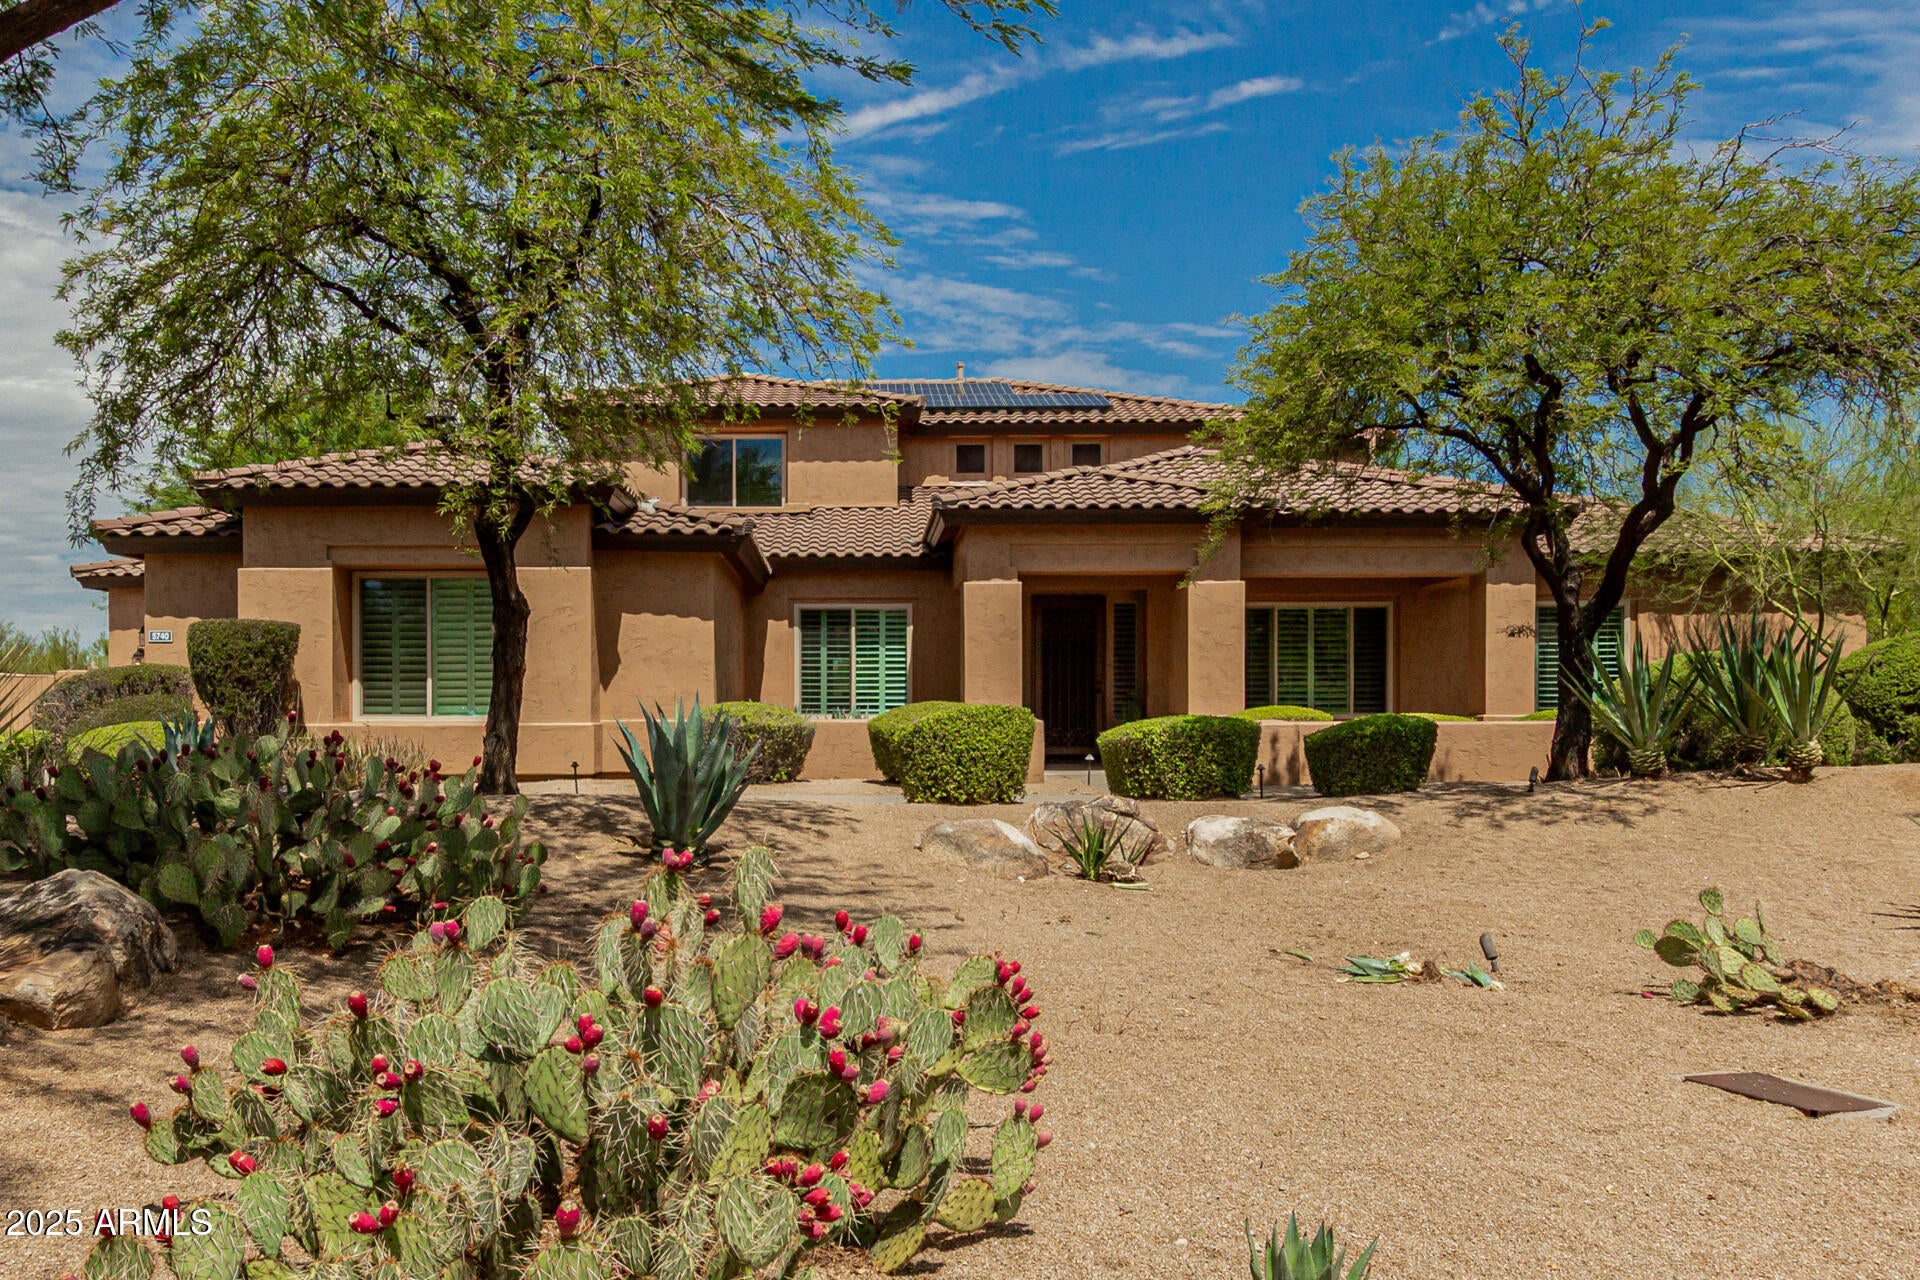
Luxury Scottsdale living awaits in the gated Preserve community! Move in ready! Enjoy a brand new roof, chef's kitchen with Wolfe appliances, large island, custom baking center, fresh paint, hardware and new carpet. Main level master suite, office, jr. suite, and expansive laundry. Four car garage.  Upstairs 2 extra bedrooms, double vanity full bath with large loft. Very private resort-style backyard with pool, spa, BBQ island, views, open green space, mature landscaping includes easy care turf.  Owned solar, whole-home Generac, and Tesla charger for energy efficiency. Incredible value close to premier Scottsdale dining, shopping, top-ranked schools, hiking, and easy access to Loop 101. Move-in ready for buyers seeking quality, comfort, and convenience in North Scottsdale! o shopping, dining, hiking, biking, schools, freeway access a short distance to 51 or the 101.   Come experience life at the Preserve!
#6908263

Scottsdale

5740 E BENT TREE Drive

5 Beds

3 Baths

4,294 Sq.Ft.

$1,475,000

MLS#: 6908263
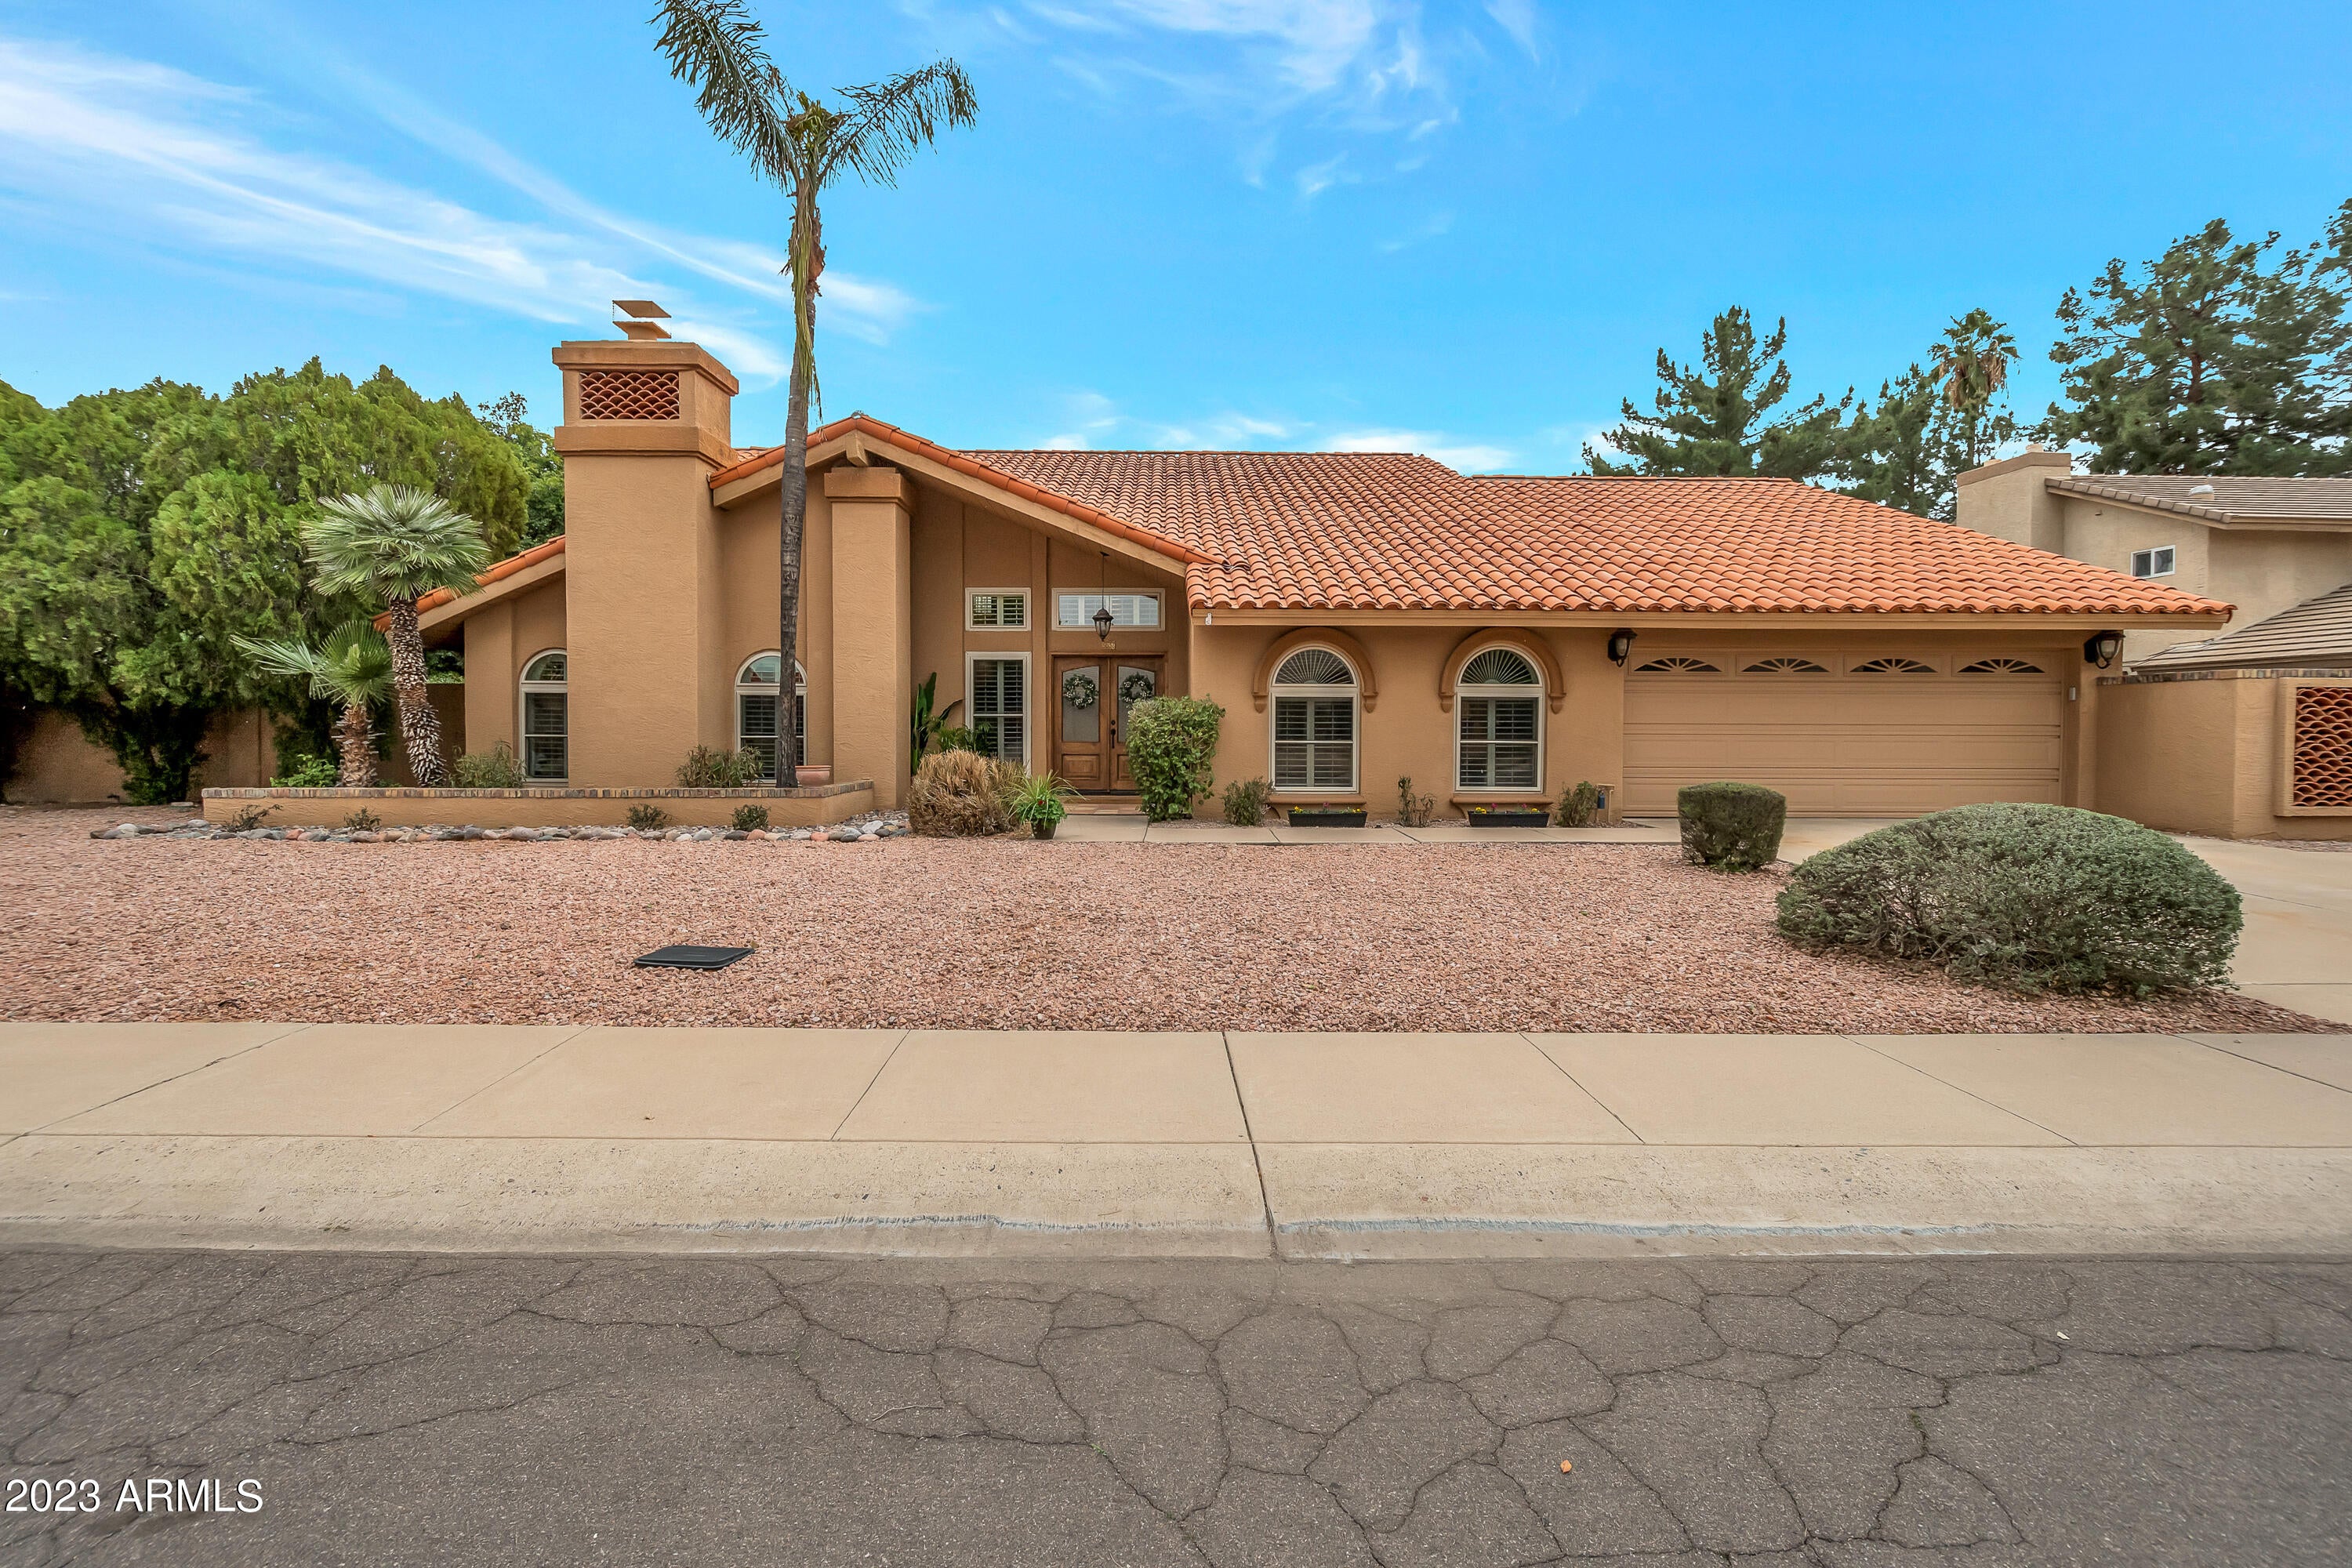
Positioned on a corner lot in one of the most sought-after locations within Paradise Park Manor, 8637 E Cheryl Dr is the idyllic spot in the heart of McCormick Ranch, just steps to the greenbelt for miles of exploration & play. Enjoy a daily walk or bike to A+ Cochise Elementary, Mountain View Park, lakes & great restaurants. Home features soaring ceilings w/ lots of natural light, massive primary bedroom w/ den & private fireplace, 24x15 2nd floor game room, family room wet bar, ideal north-south exposure, & diving pool. Kitchen features Wolf GAS cooktop, Sub-Zero fridge, 86-bottle wine fridge, pull out fridge drawers, & separate Viking beverage fridge. High-end Schuler alder cabinets w/ granite counters. Home has been updated in many areas & priced to accommodate your personal touches.
#6524395

Scottsdale

8637 E CHERYL Drive

5 Beds

None Baths

3,842 Sq.Ft.

$1,475,000

MLS#: 6524395
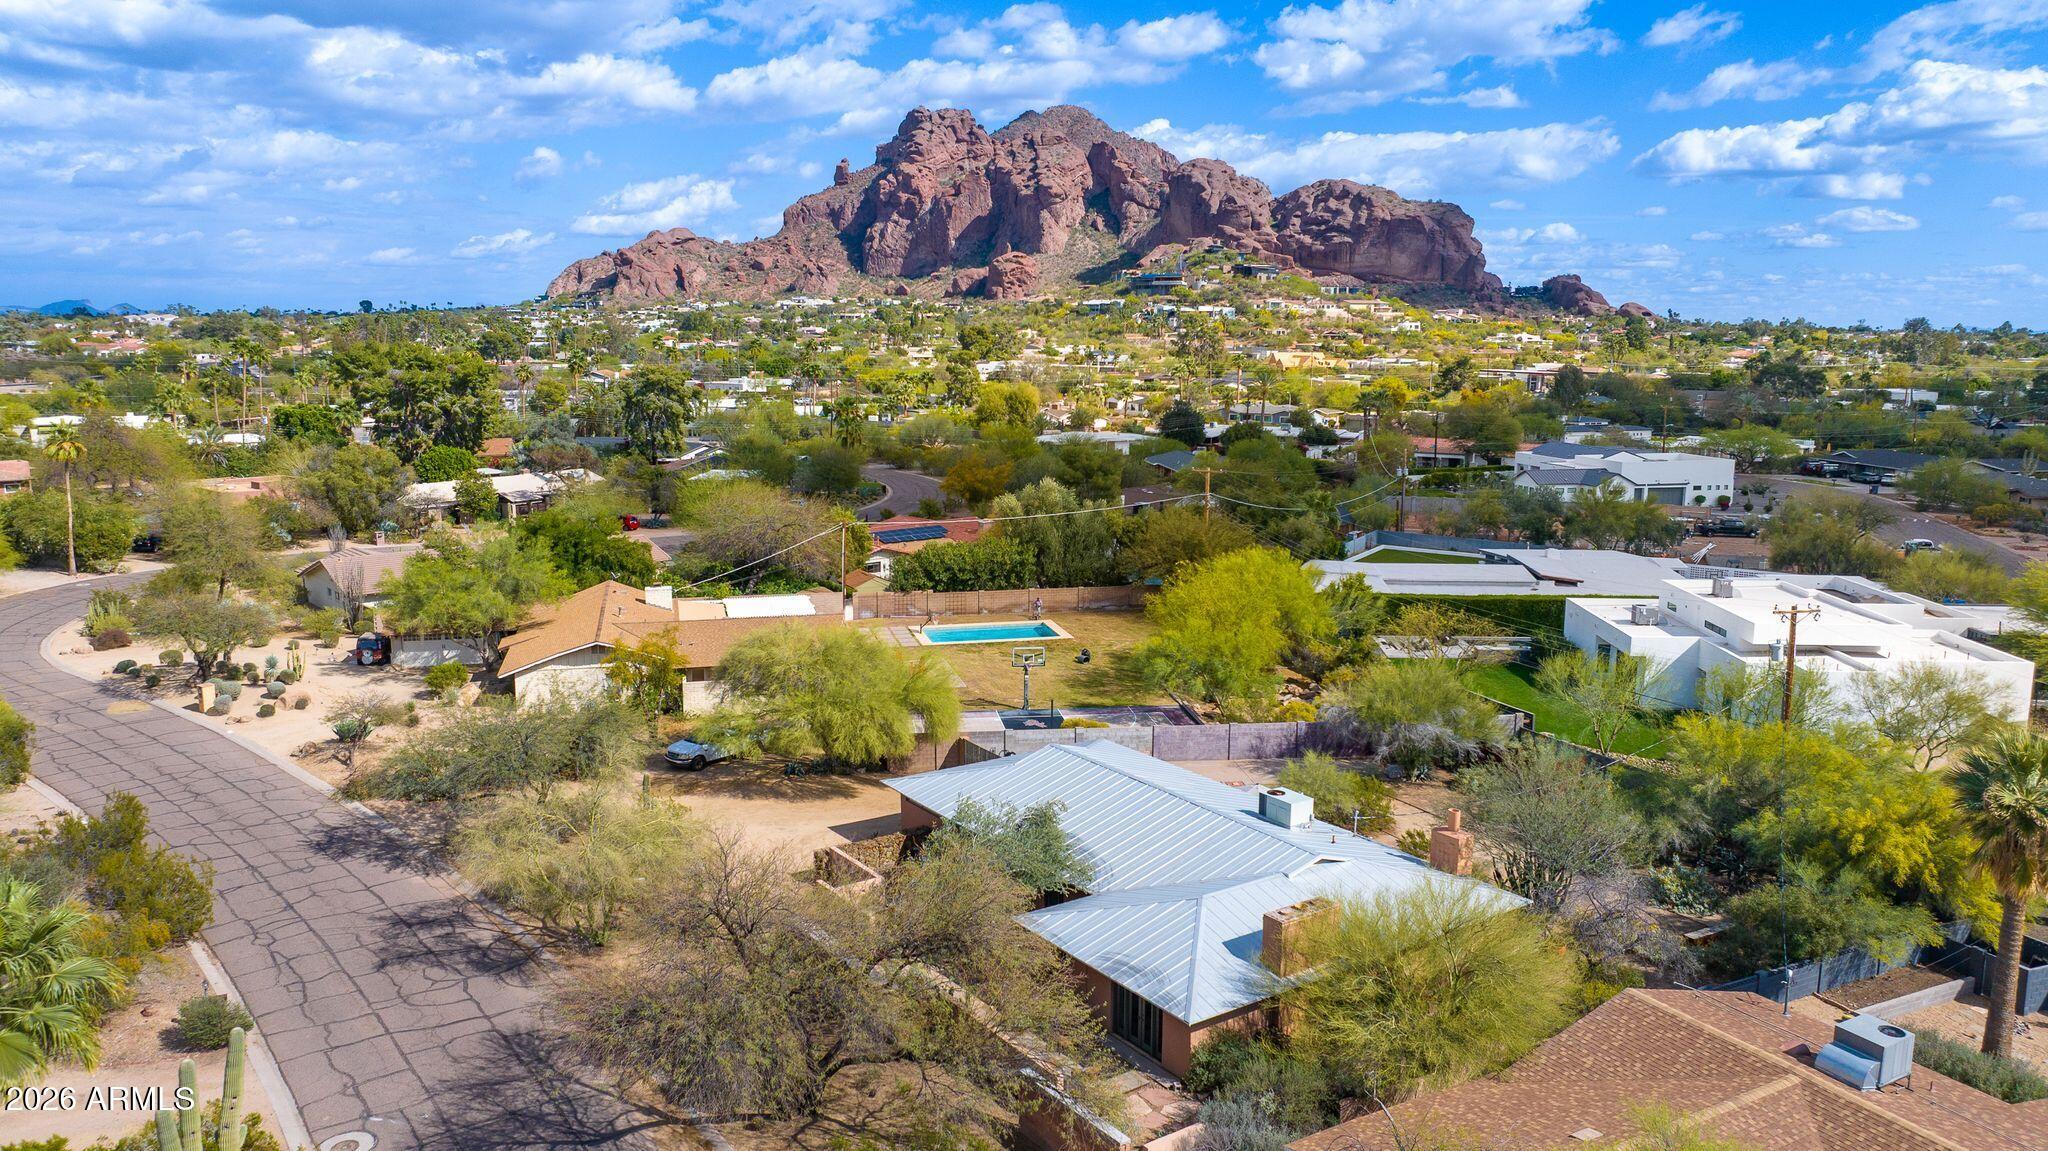
**Marion Estates Development Opportunity** Properties with this kind of lot size and redevelopment potential rarely become available, making this a standout opportunity for builders, developers, or buyers looking to create a custom luxury estate. Situated on a generous 16,000+ sq ft parcel, the property offers a perfect canvas to renovate, expand, or fully redevelop. Surrounded by beautiful homes and strong resale values, this lot provides the ideal setting to design and build a stunning new residence in one of Phoenix's most desirable neighborhoods. The location is second to none, just minutes from the luxury hospitality and dining at The Global Ambassador Hotel, the charm and restaurants of Arcadia, and quick access to both Downtown Phoenix and Scottsdale. Whether you're a developer looking for your next project or a buyer ready to build a dream home in a premier location, this is one of the few opportunities currently available in Marion Estates.
#6998267

Phoenix

4219 E RANCHO Drive

3 Beds

2 Baths

2,093 Sq.Ft.

$1,475,000

MLS#: 6998267
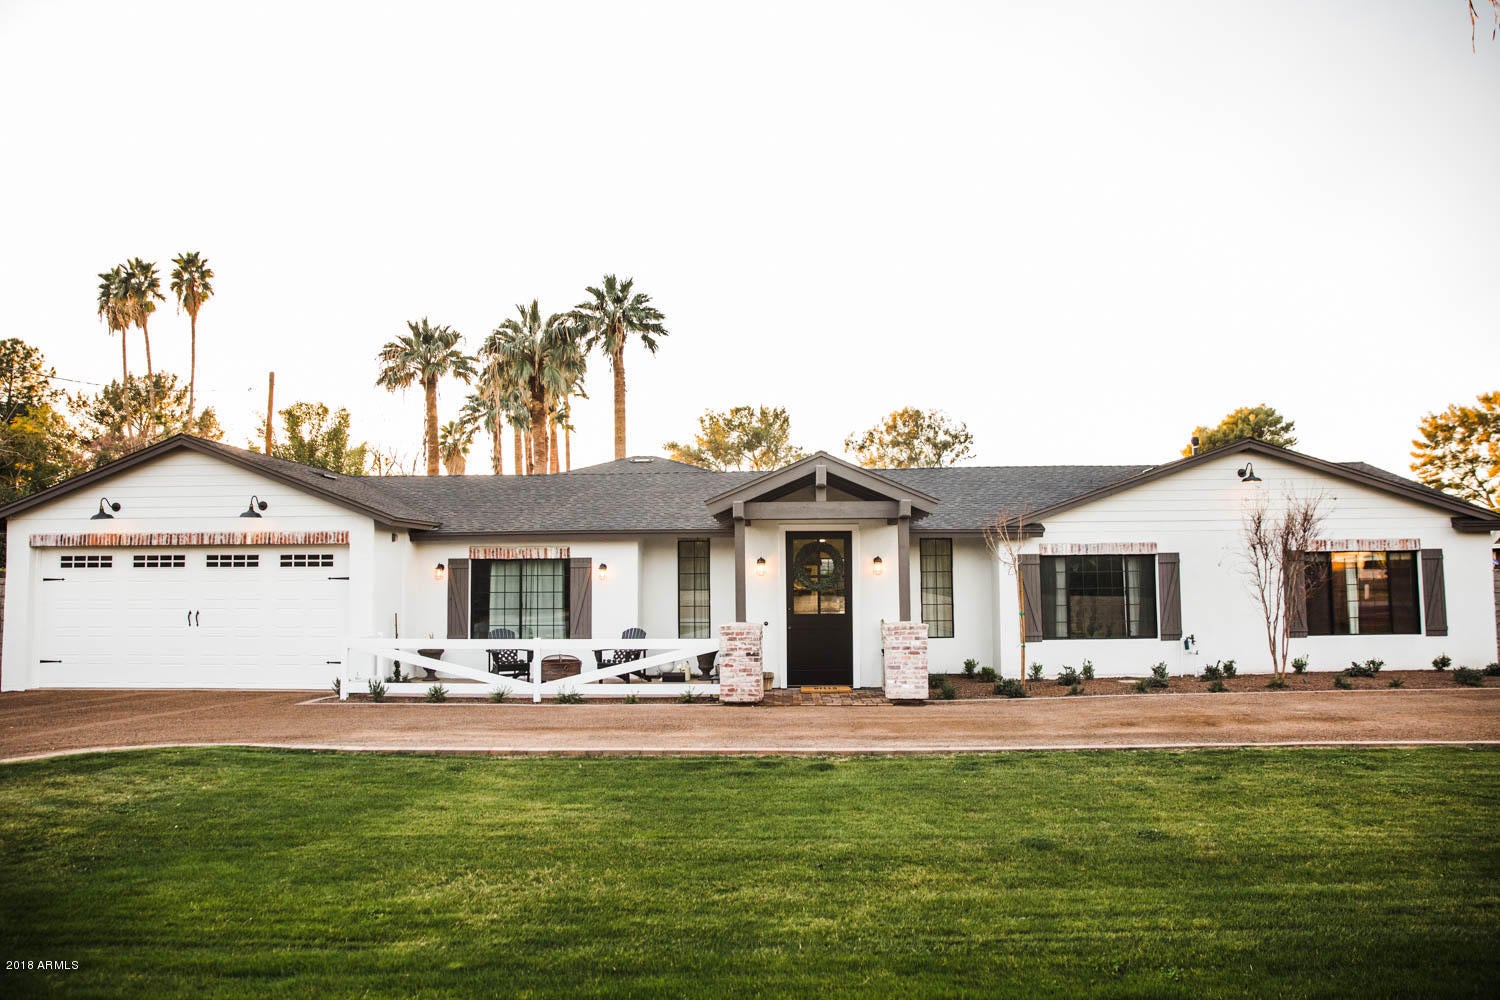
Set an appt. today to come and see this exclusive property available in Lower Arcadia. Huge half acre lot, secluded behind mature Oleanders! When you pull up a 14ft windmill welcomes you to this Urban Farmhouse. The large circle drive opens up to a beautiful front courtyard and covered entry built from exposed rough sawn beams. Once inside a large entertainers kitchen welcomes you and over looks a lush private backyard. The home features a nearly 16 ft ceiling in the family room and is accompanied by large beams. The garage enters into a spacious mudroom, which is next to the fully shiplap surround laundry room. The split floorplan is perfect for privacy and the large master suite is  well apointed. You will find mulitple barn doors, barn lights, and even a Barn Guest House! The back yard is adorned with a pool, above ground jacuzzi/spa, fire pit, 6 tree citrus orchard, 3 raised planter beds for your home garden, grape vines, blueberry bushes, blackberries, raspberries, and apple trees. There are also two sectioned off areas for chickens and goats.  Everything you need to start your very own urban farm!
#5711102

Phoenix

3140 N 52ND Street

5 Beds

None Baths

3,605 Sq.Ft.

$1,475,000

MLS#: 5711102
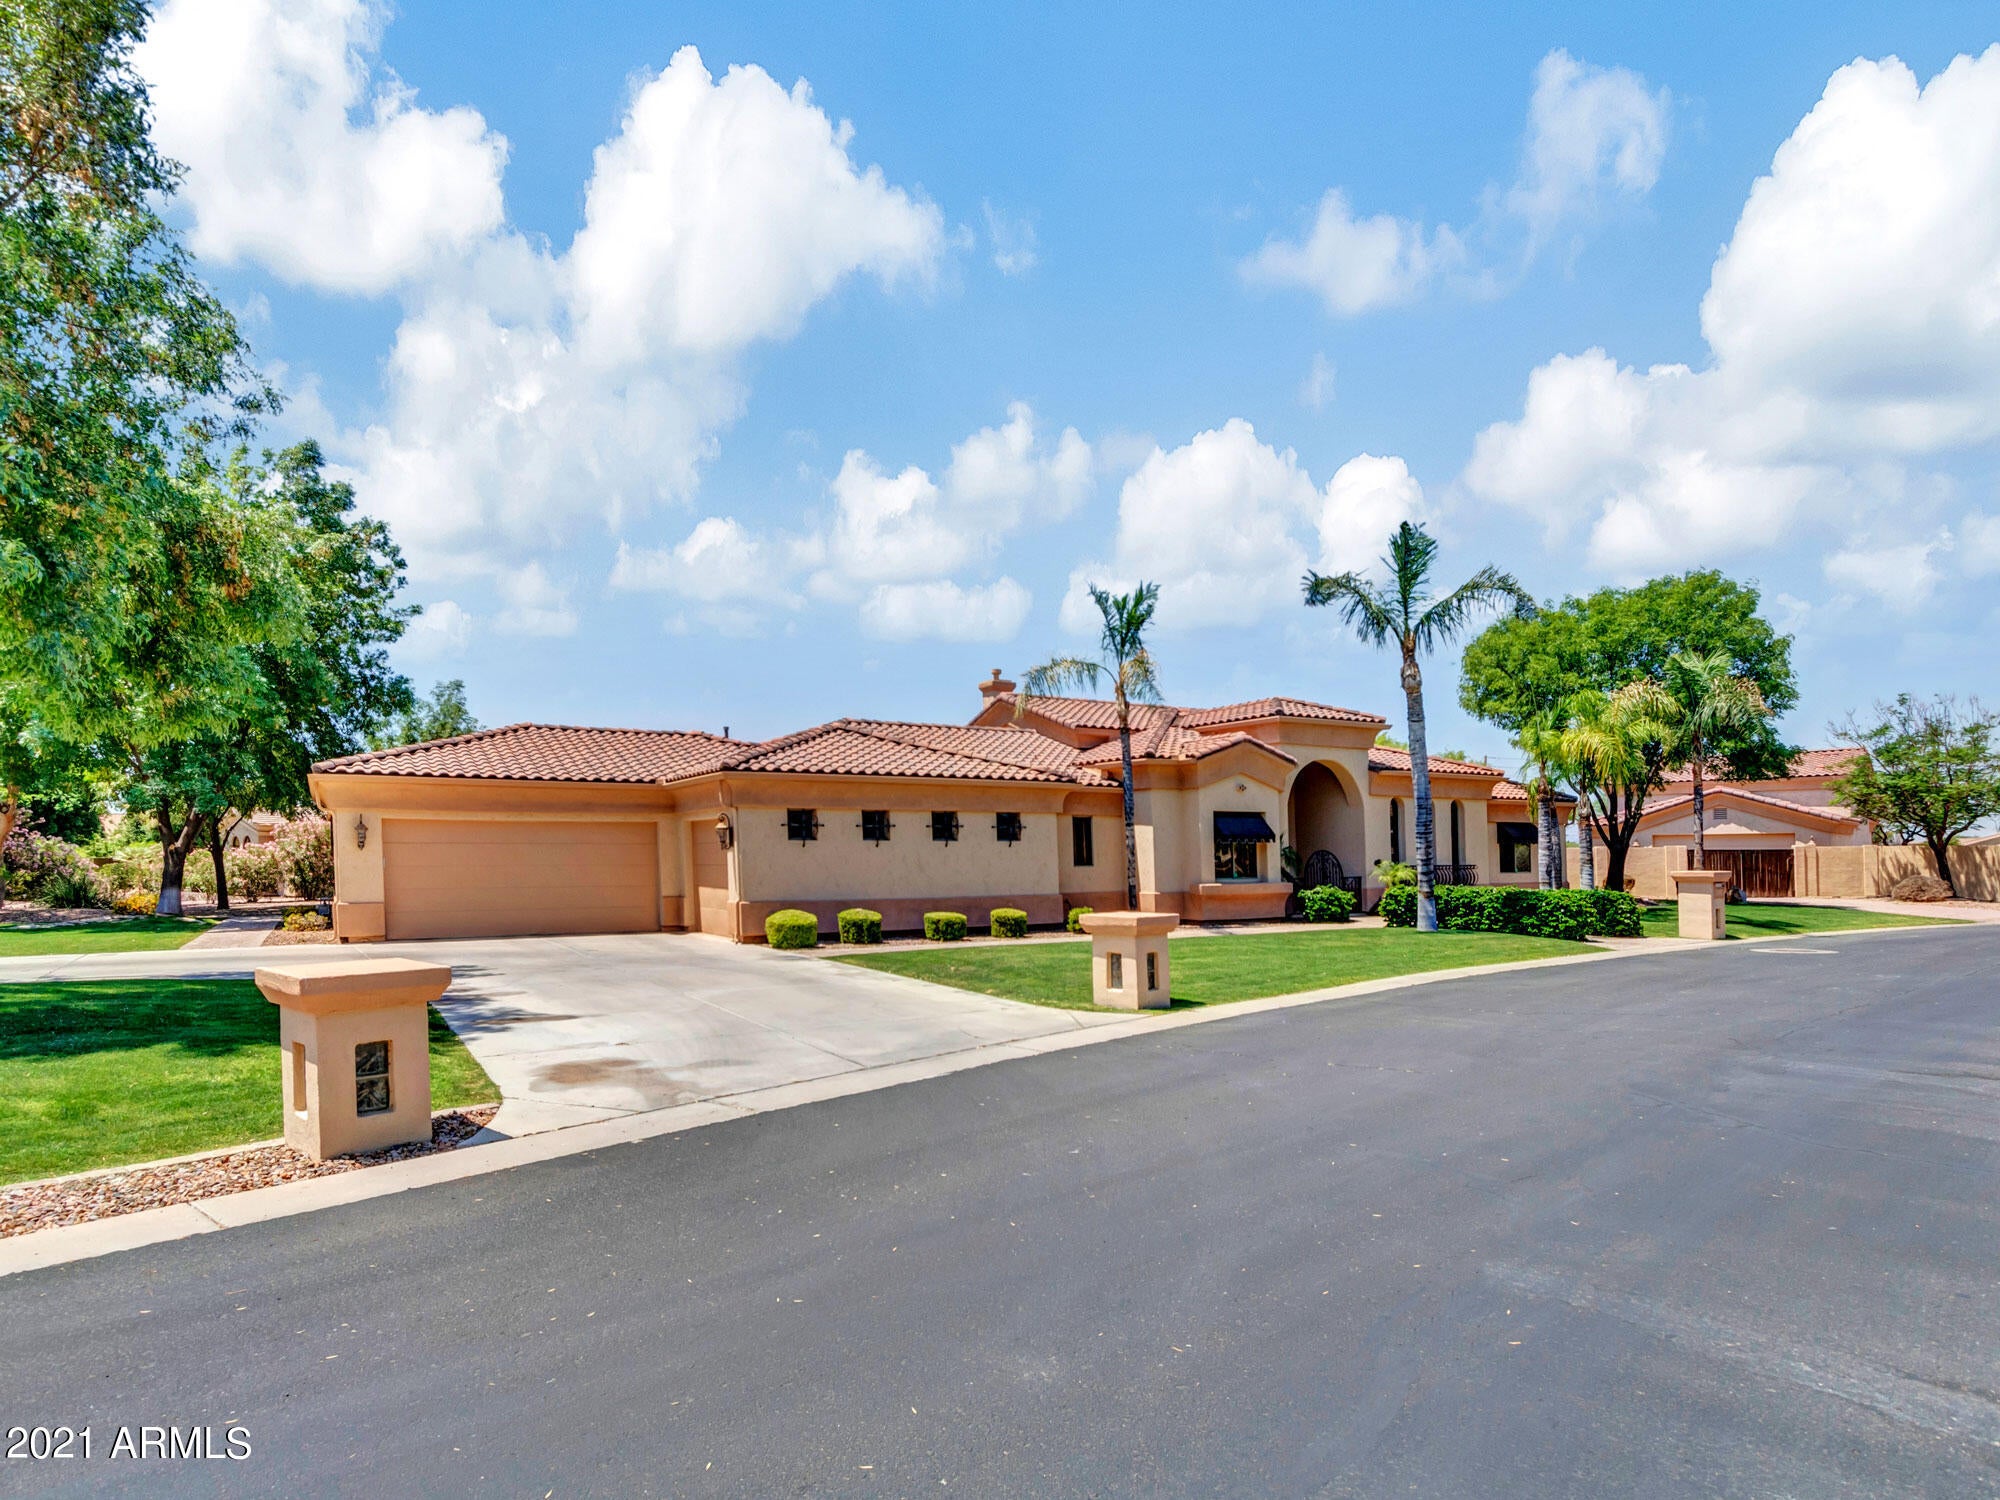
* WONDERFUL CUSTOM HOME IN HIGHLY DESIRABLE COPPER RIDGE ESTATES - GATED COMMUNITY OF ONLY 12 HOMES * MAIN HOME IS 4753 SQ FT - 4 BDRMS + DEN AND 3.5 BATHS * GUEST HOUSE IS 1485 SQ FT - 2 BDRMS + DEN AND 2 BATHS * BOTH HAVE 3 CAR GARAGES * 50,316 SQ FT CORNER CULDESAC LOT THAT HAS TWO SEPARATE BACKYARD AREAS * GREAT POOL AREA FOR ENTERTAINING - RAMADA W/BUILT IN BBQ, OUTDOOR FIREPLACE AND LOTS OF COVERED AND UNCOVERED PATIO AREAS * VERY LARGE AND OPEN KITCHEN WITH LARGE ISLAND IN THE MIDDLE AND OPENS TO THE FAMILY ROOM * MASTER BDRM SPLIT FLOORPLAN * LARGE MASTER W/SITTING AREA * MSTR BATH IS ALSO BIG WITH LARGE WALK IN CLOSET * TWO SECONDARY BEDROOMS HAVE A JACK & JILL BATH * 4TH BDRM HAS IT'S OWN BATH AND IS SEPARATE FROM THE OTHER BEDROOMS * GUEST HOUSE IS VERY UPGRADED AND HAS A More. TANDEM 3 CAR GARAGE.  SLIDING GLASS DOORS FROM FAMILY ROOM TO BACKYARD.  GREAT MOUNTAIN VIEWS!
#6247602

Glendale

23330 N 66TH Lane

6 Beds

None Baths

6,238 Sq.Ft.

$1,475,000

MLS#: 6247602
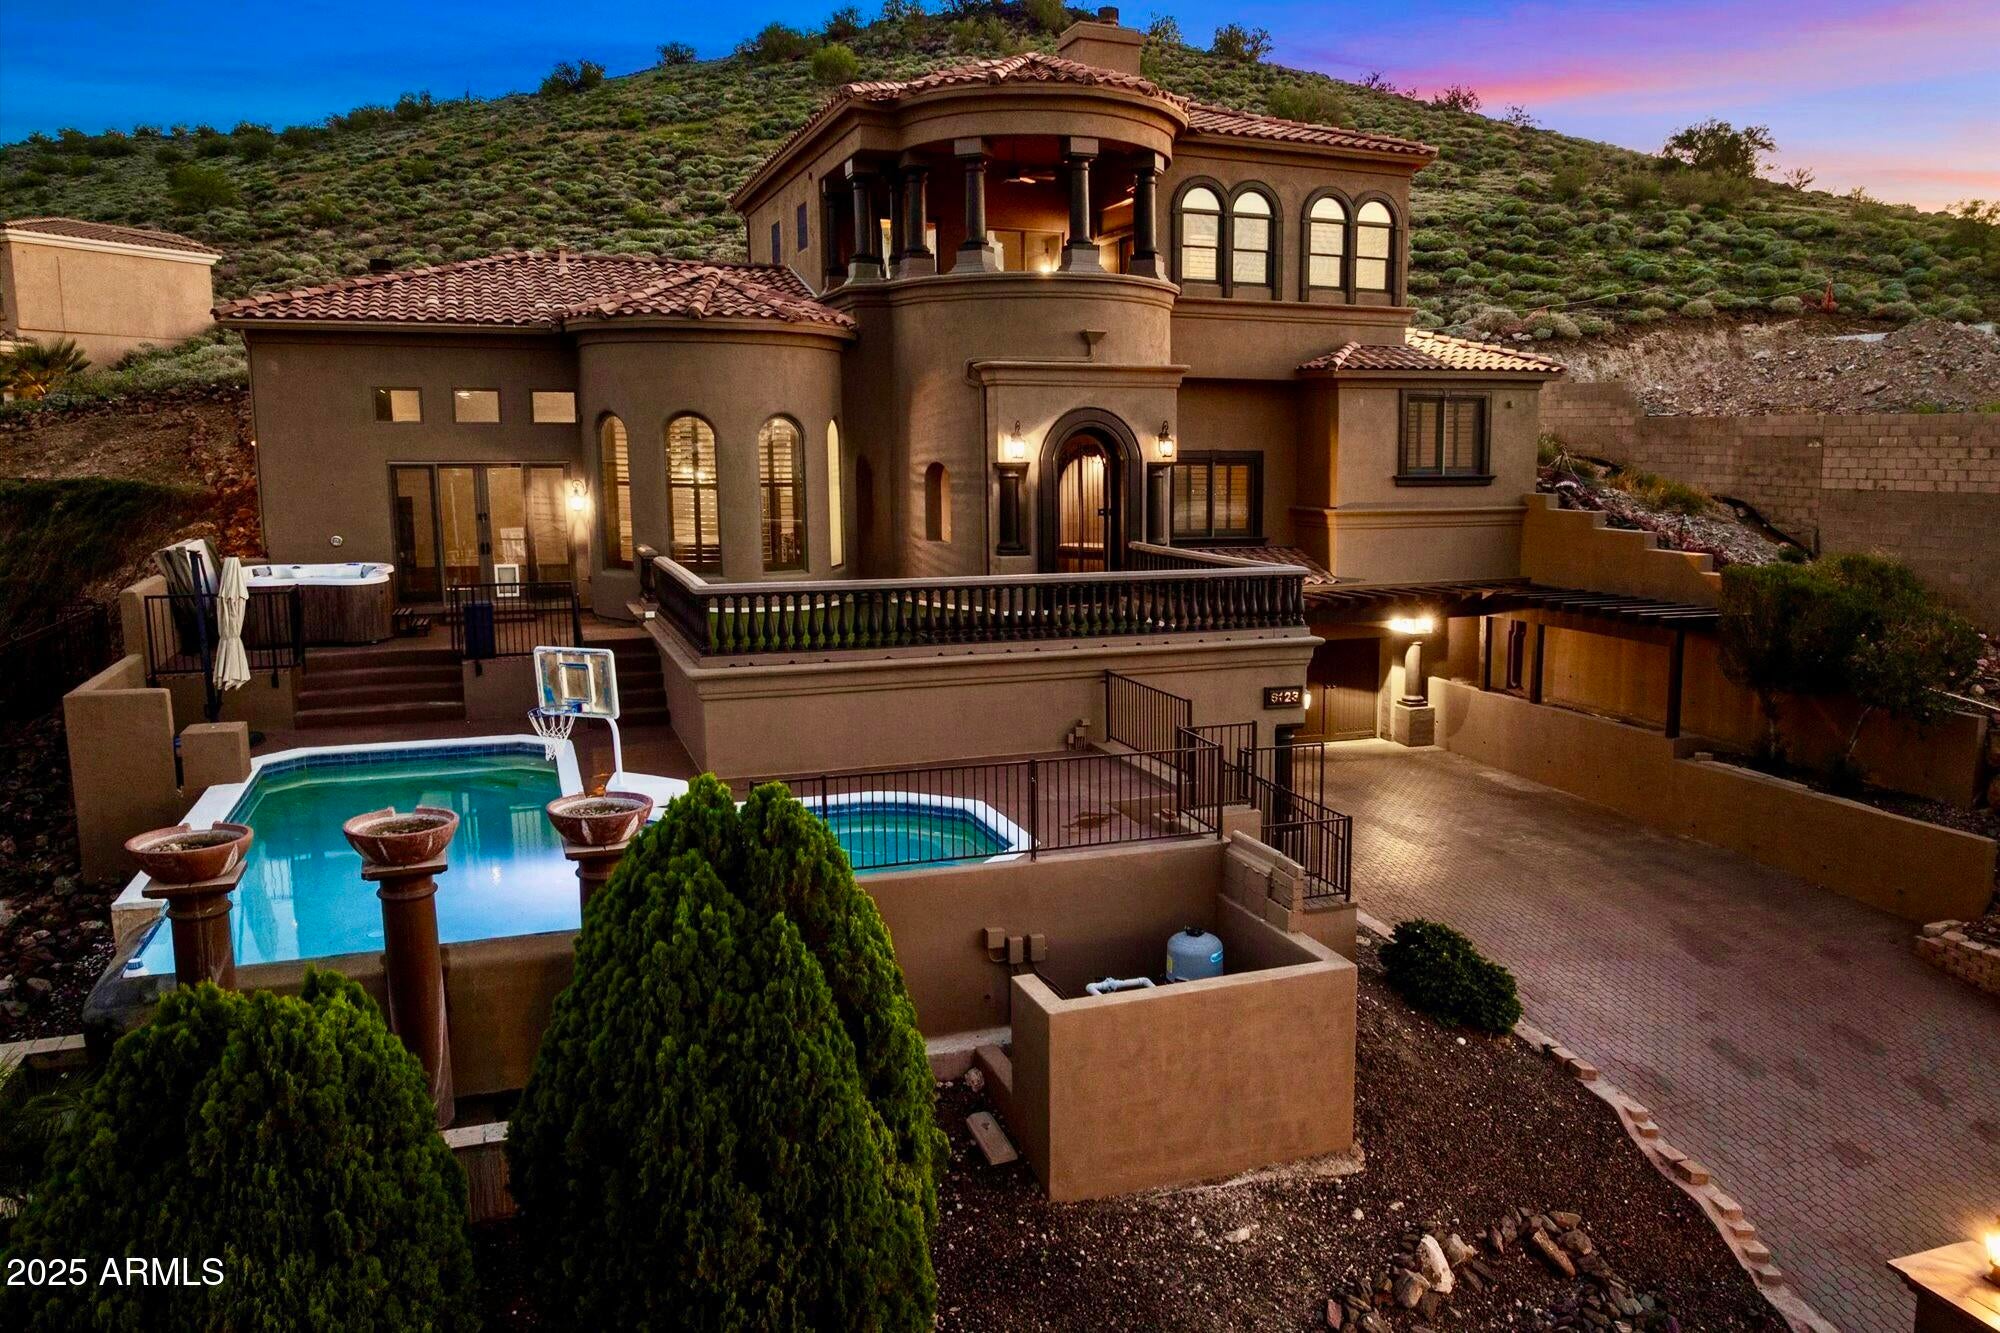
If you're looking for a spectacular mountainside estate designed to impress from the very first glance while offering complete privacy, comfort, and everyday enjoyment - its time to make the move. Breathtaking mountain views from the kitchen, breakfast nook, family room, and primary bedroom, the home captures Arizona living in all the right ways. Thoughtfully built with age-in-place capabilities, the residence includes a private elevator that carries you with ease from floor to floor. Inside, the flexible layout offers 5 bedrooms plus an office, or 4 bedrooms and 2 offices, along with 4.5 baths, a dedicated theater room, and a four-car garage. The primary suite is its own retreat, boasting 180-degree views from the balcony, a generously sized en-suite with a soaking tub, and a walk-in closet that truly delivers. After a cozy movie night in the theater room, simply take the elevator up to your top-floor sanctuary   everyday luxury at its finest.

Outdoors, a stunning negative-edge fountain pool and spa create a show-stopping backdrop for relaxation or entertaining.

This home offers far more than can be captured in words   it's one you simply must experience in person.
#6947628

Glendale

6123 W ALAMEDA Road

5 Beds

4 Baths

5,261 Sq.Ft.

$1,475,000

MLS#: 6947628
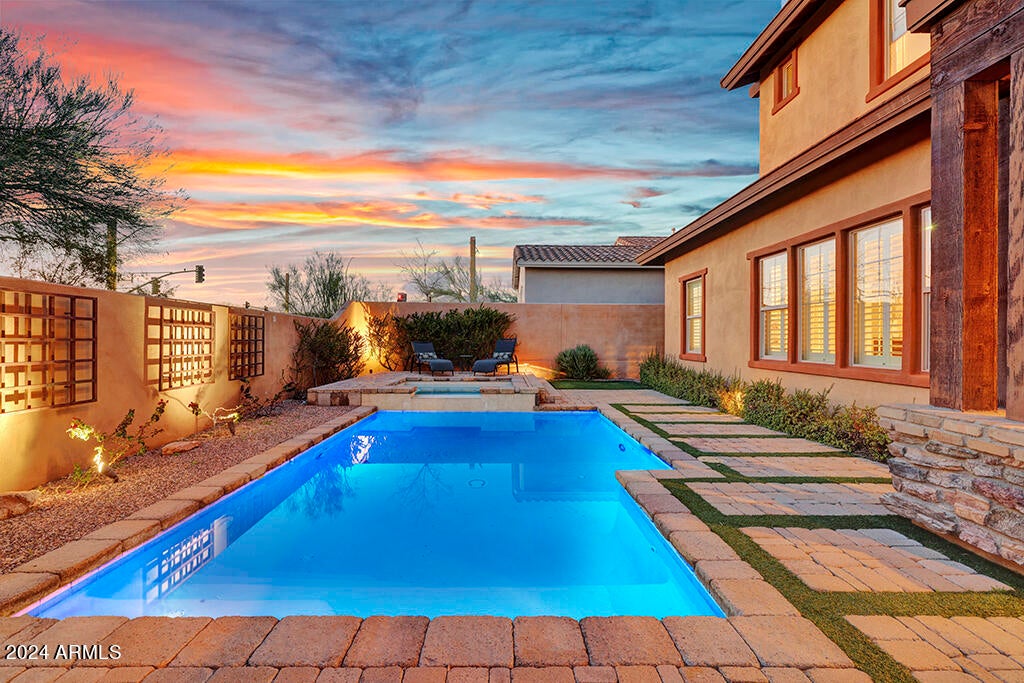
Stunning home in the highly desired Terrace Homes East Community of DC Ranch! This beautiful home is located on a quiet cul de sac and minutes from the shared park. Dream kitchen with gas cook top and stainless steel appliances opens to a spacious great room. Perfect for entertaining or quality family time! Main floor offers a full guest suite and office/gym/bonus room plus a gorgeous courtyard with fireplace to enjoy morning coffee or social gatherings. Upstairs you will find a spacious Primary retreat with a sitting area, two walk-in closets closets, and access to your private balcony to watch the sunsets. Amazing yard with Pool,Spa, built in BBQ, and artificial turf.
#6670840

Scottsdale

18416 N 94TH Place

4 Beds

None Baths

3,573 Sq.Ft.

$1,475,000

MLS#: 6670840
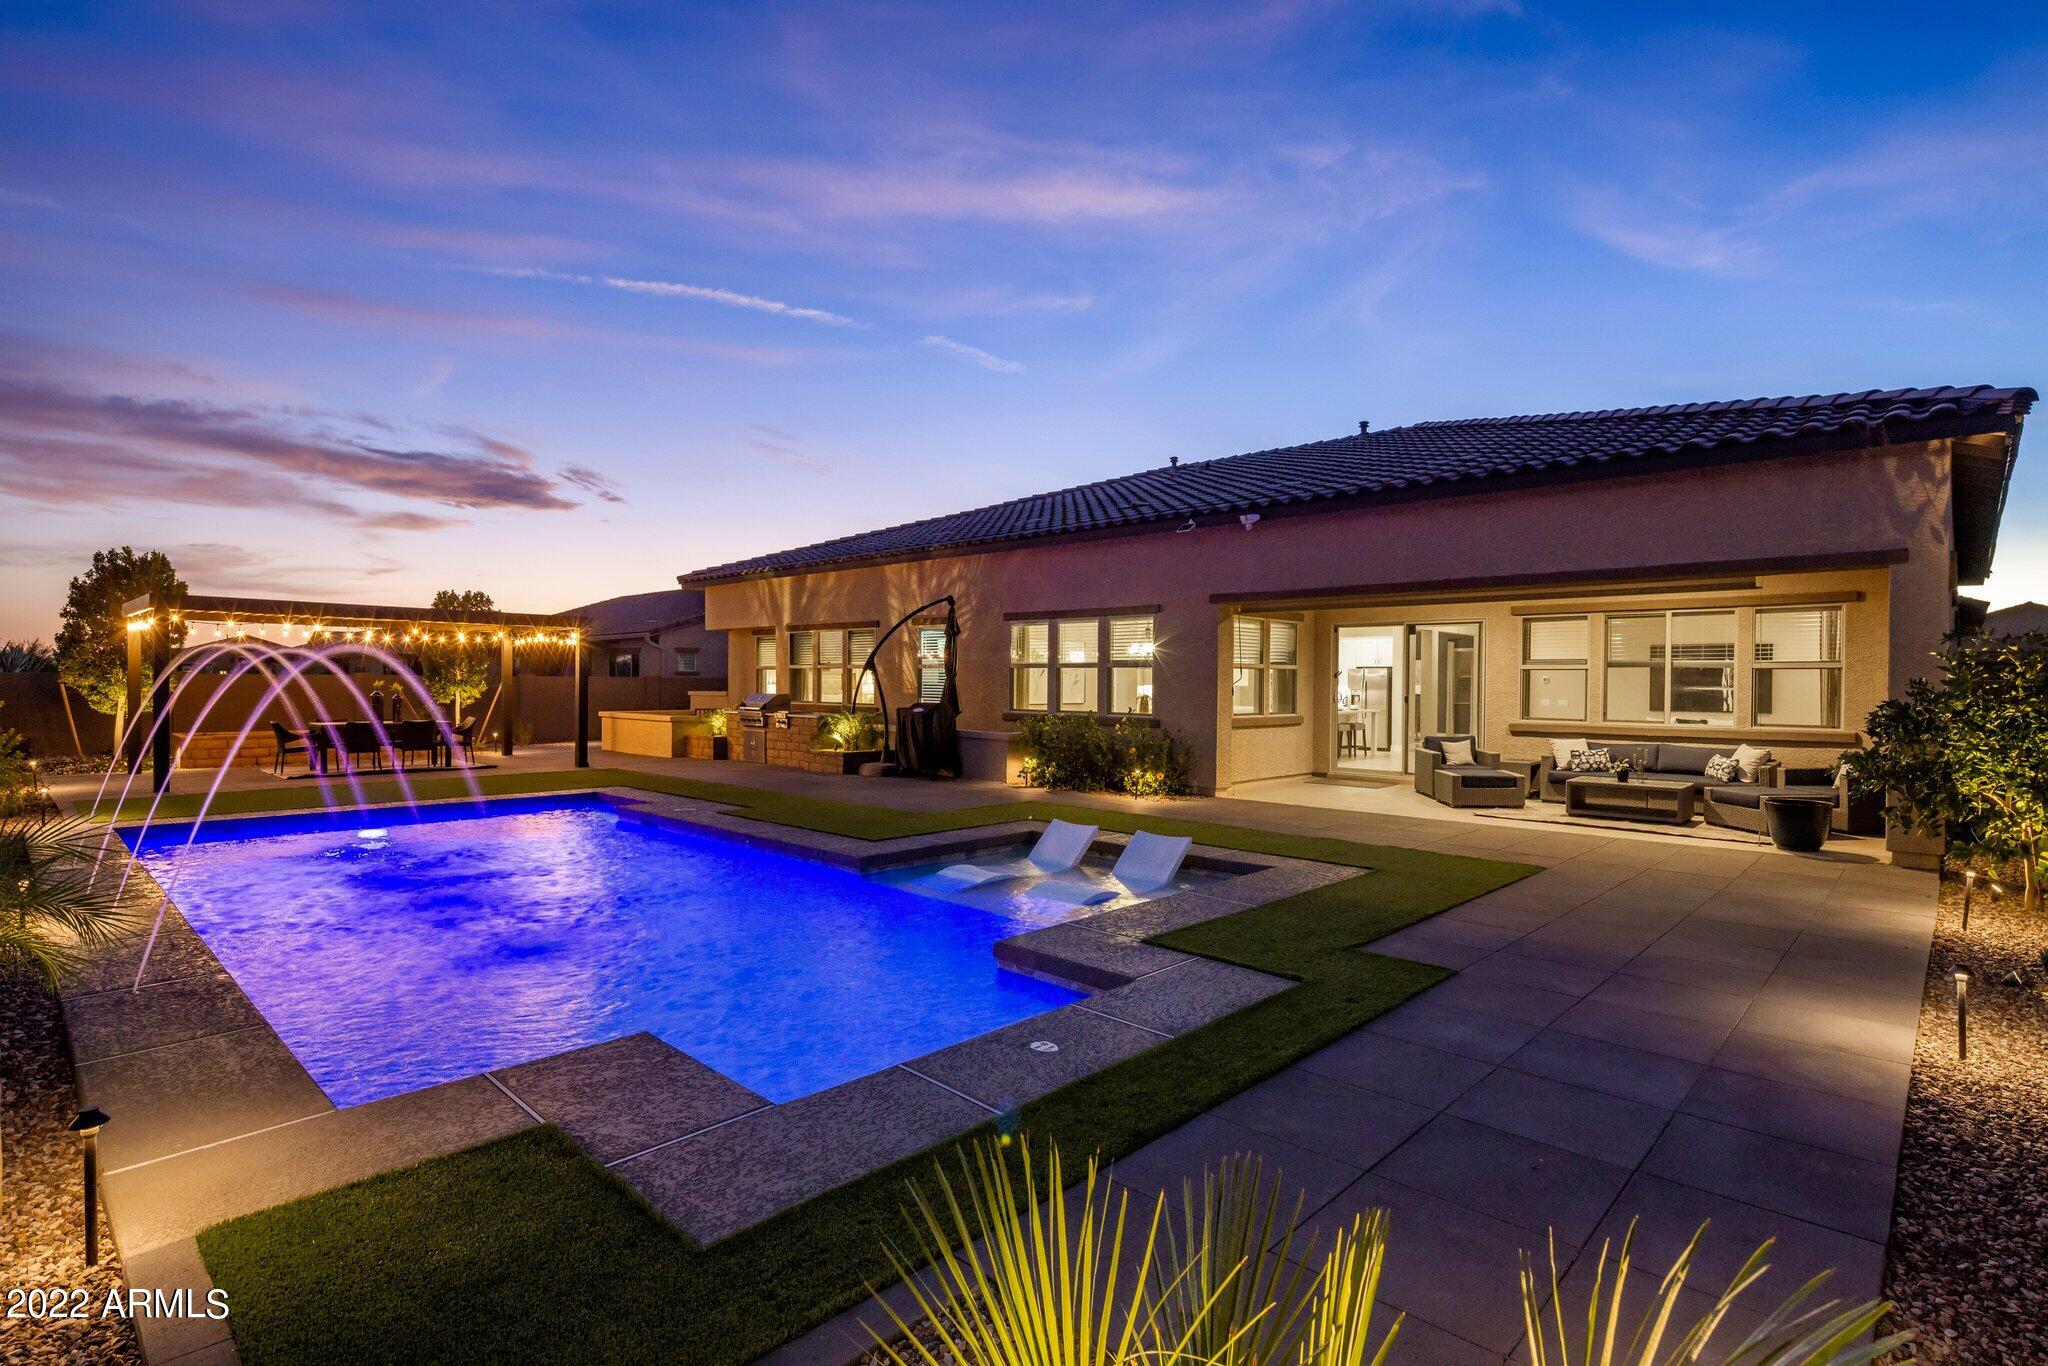
Exquisite NextGen single story luxury home offers a spacious 4,369 sq ft open concept floor plan featuring 5 bedroom suites, home office, 4.5 bathrooms, along with a resort style backyard pool oasis, 4-car garage, RV gate w/extend parking pad, distant mountain views, and an oversized lot backing to the New River desert wash in the prestigious gated north Peoria Deseo community. This impressive home welcomes you with a portico and private courtyard designed to accommodate a cozy sitting area with shade sails for relaxing and enjoying our beautiful Arizona weather. Once inside, appreciate the grand entrance into a great room and formal dining area displaying designer touches throughout, neutral color palette, luxury wood-like plank flooring in all the right places, and a wonderful executive gourmet kitchen equipped with high end SS appliances, stylish quartz countertops w/complementary colored glass tile backsplash, timeless bright white cabinets w/crown molding, upgraded lighting fixtures, a large walk-in pantry, butler's corner, sizable center island w/undermount sink and breakfast bar open to a dining nook and great room. From here, you have great access to the resort-style backyard via an arcadia glass slider, capturing the essence of indoor/outdoor living. Step out to the extended covered patio and explore this tranquil space and imagine enjoying the refreshing pool with large Baja shelf, gorgeous Sonoran desert views, fantastic pergola creating a space for dining alfresco, extended oversize pavers providing for ample seating arrangements, an essential built-in BBQ w/side burners and outlets, and a wonderful solar roller shade adding comfort to patio seating. Back inside, wander over to the Owner's retreat offering a relaxing sitting alcove surrounded by a wall of windows immersing the room in natural light, along with a spa-like ensuite bathroom displaying separate vanities w/integrated dual sinks, custom tiled walk-in shower separate from deep soaking garden tub, private toilet, and a massive walk-in closet w/customized organization system. The other four bedrooms are designed with ensuite bathrooms and walk-in closets, with one of the bedrooms boasting its own living/bonus room and separate entrance. The home office and oversized laundry room round out this incredible floor plan, so be sure to take a look. Close to hiking and biking paths, top rated schools, popular restaurants, convenient shopping, and distant mountain views add to this home's unique qualities, making it the perfect place to call home!
#6487990

Peoria

23251 N 75TH Drive

5 Beds

None Baths

4,369 Sq.Ft.

$1,475,000

MLS#: 6487990
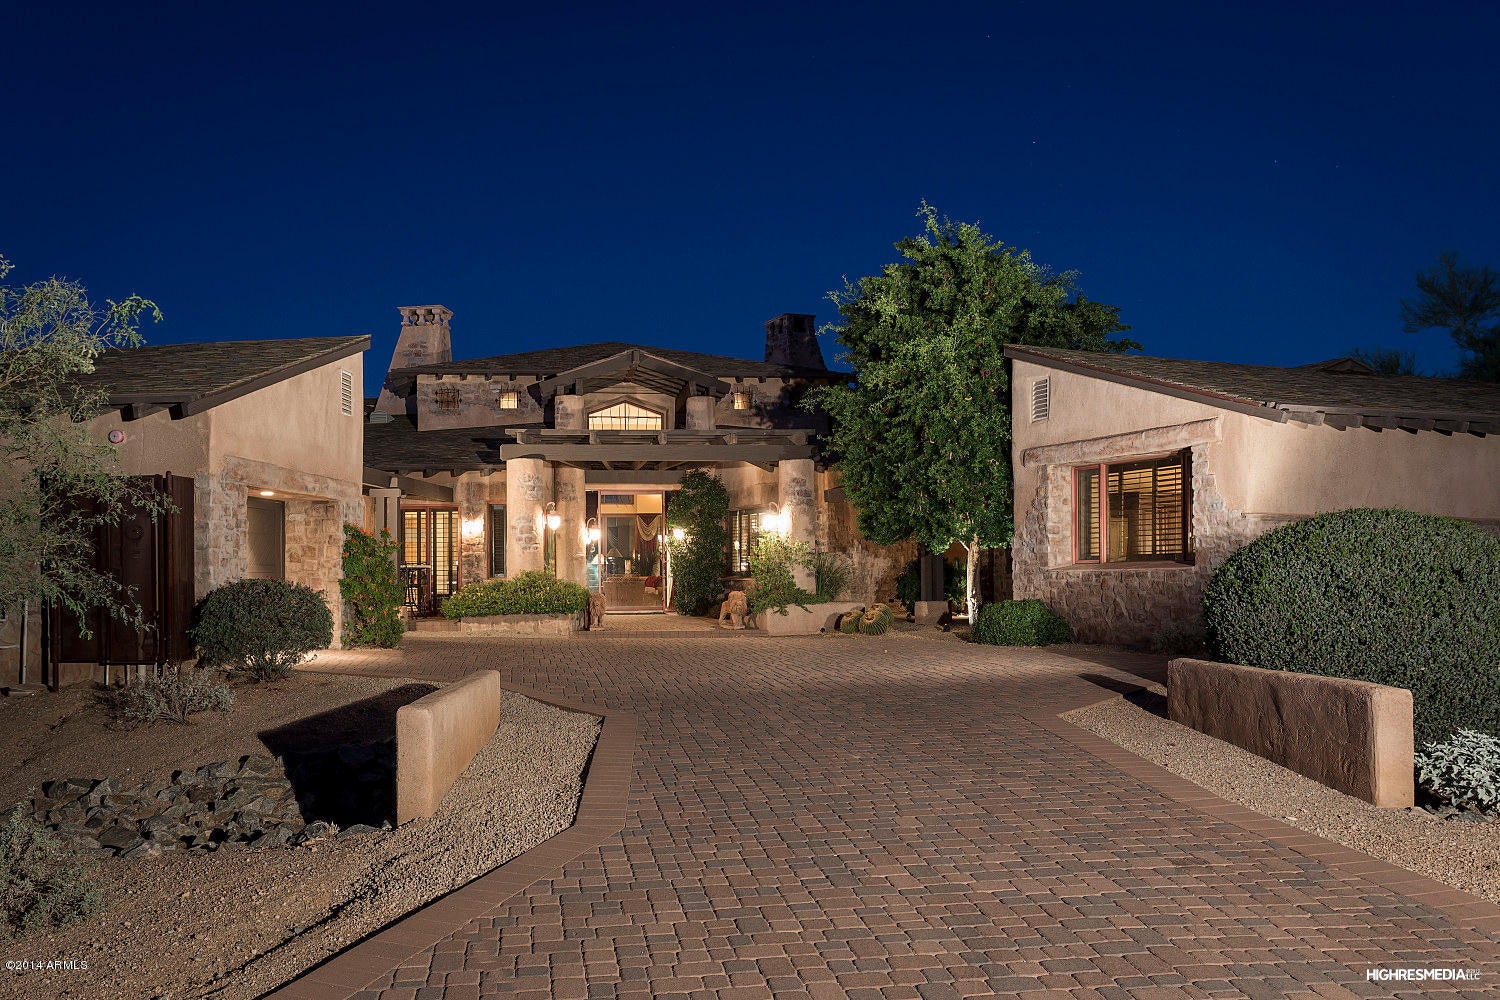
This Tivoli model sits on an interior N/S lot w/ tons of privacy. European design w/ a combination of masonry, stone & slate. Dual master suites w/ large walk-in closets & baths w/ multi-head walk-in showers. Huge great room w/ custom fireplace and canterra stone mantle. Kitchen features knotty alder cabinetry & granite counters w/ full backsplash. Surround sound throughout w/ Crestron home automation system. Plenty of recessed art niches w/ lighting. Solid 8’ paneled interior doors, wood shutters & custom draperies throughout. Backyard features large covered patio w/ fountain and outdoor fireplace. Large guest casita w/ separate entrance. All this is just a short walk to the clubhouse. Membership to Estancia Club is available subject to board approval but not included in list price.
#5687203

Scottsdale

27939 N 100TH Place

3 Beds

None Baths

4,590 Sq.Ft.

$1,475,000

MLS#: 5687203
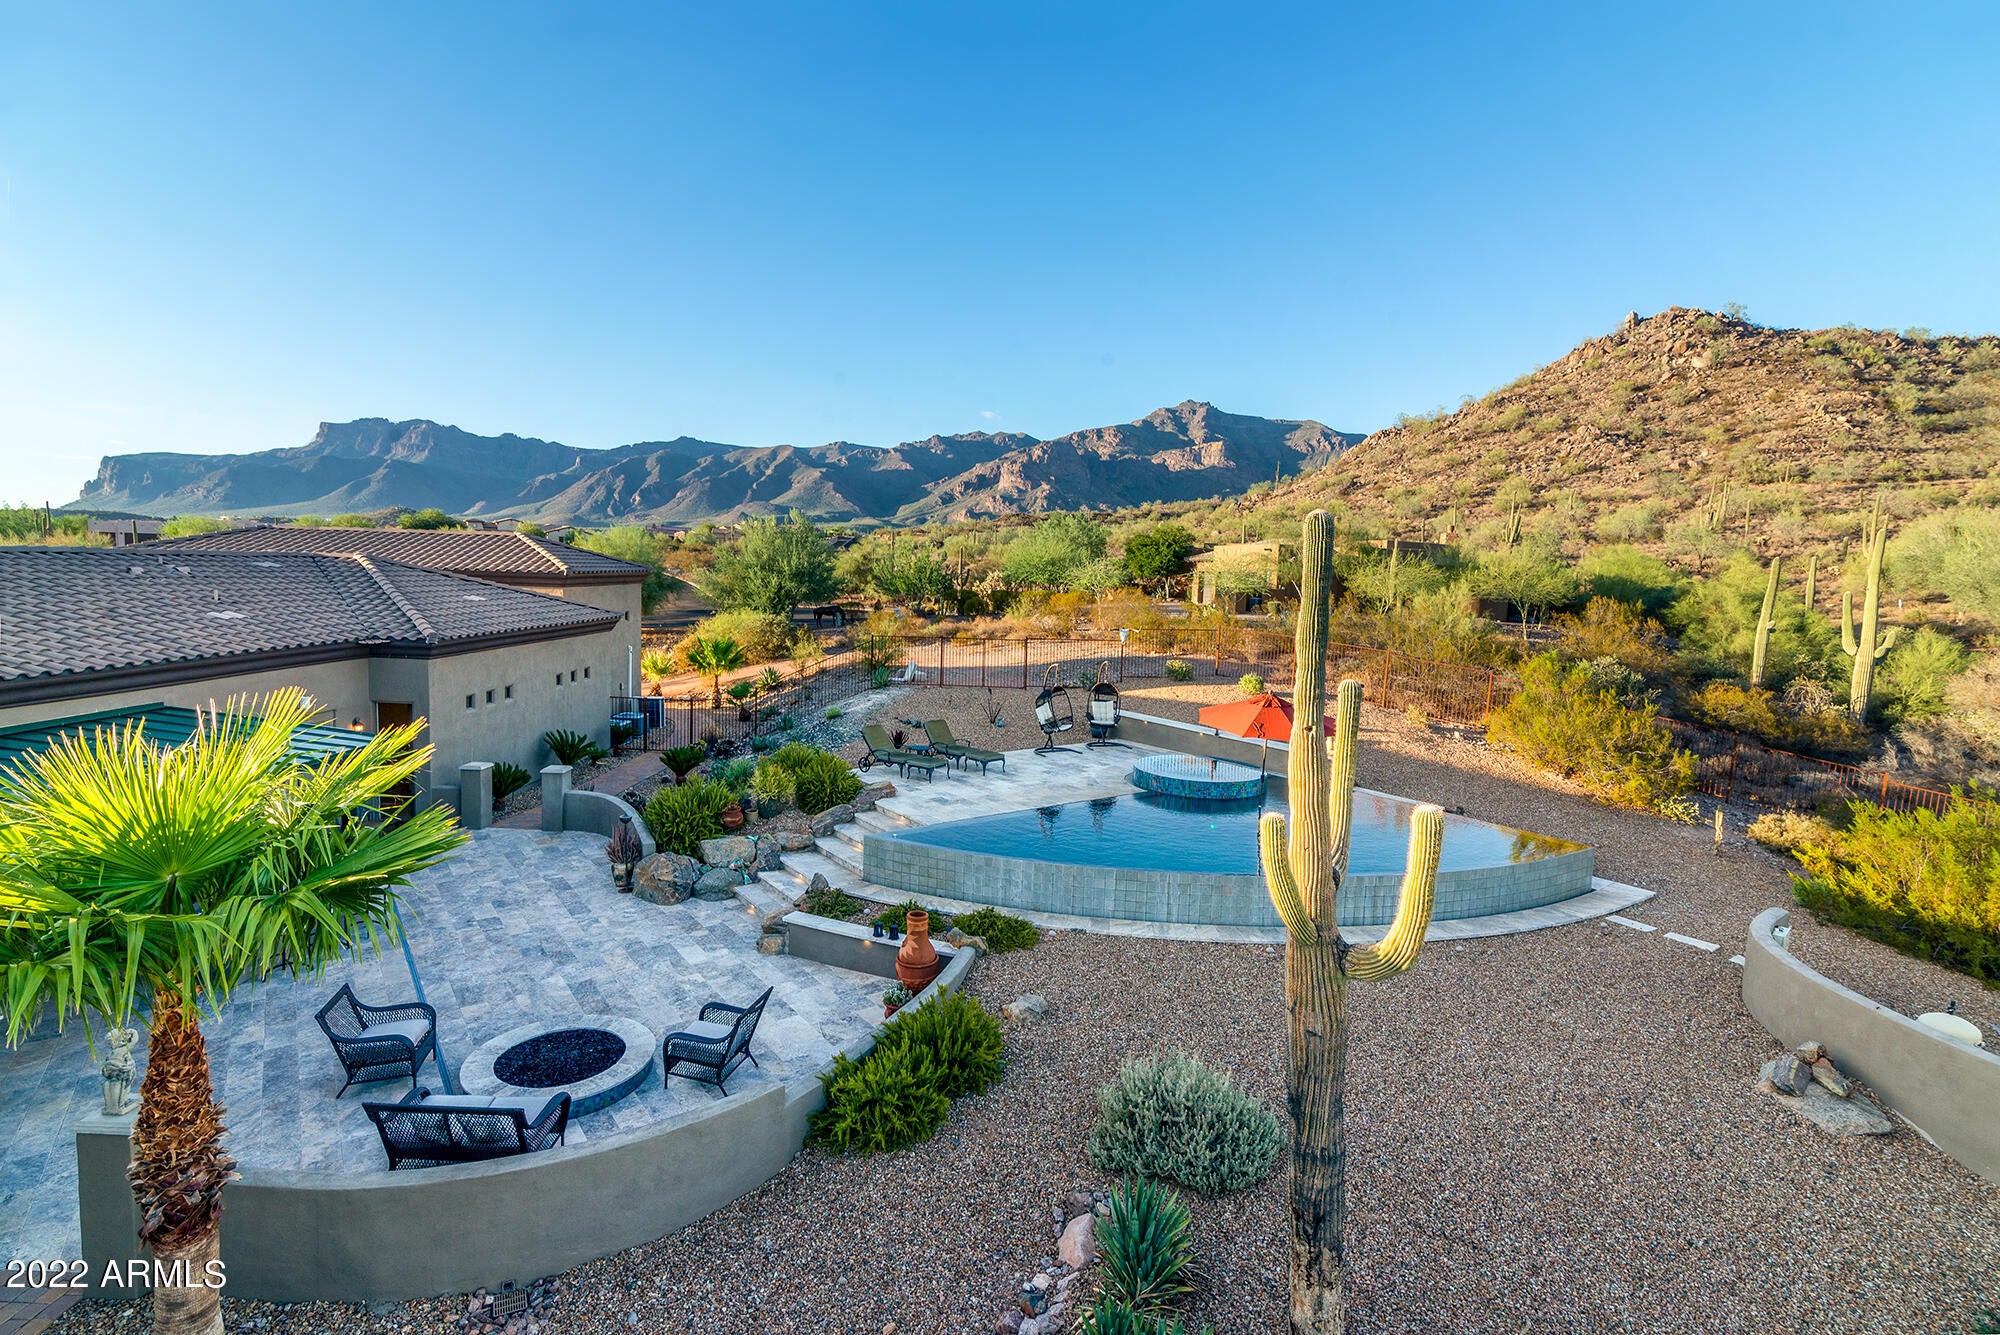
Must see VIEWS, BACKYARD OASIS with an RV GARAGE that is AIR CONDITIONED and HEATED on 1.27 Acres!  This custom home has a great open floor plan with a huge kitchen, tons of counter space, double ovens, walk in pantry, large dining rooms, very high ceilings, four bedrooms with their OWN bathrooms, den, secret room, extra deep garage spaces with built in cabinets for tons of storage!  From both the large front wrap around patio and walk deck above you will enjoy beautiful sunsets and Dinosaur Mountain views!  The huge fenced in backyard features a covered outdoor kitchen BBQ area with seating overlooking the amazing pool and spa with an infinity edge that water falls down the whole side and corners of the pool.  Come enjoy these backyard Superstition and other nearby mountain views!!
#6445939

Gold Canyon

5277 S Via De Rico --

4 Beds

None Baths

3,602 Sq.Ft.

$1,475,000

MLS#: 6445939
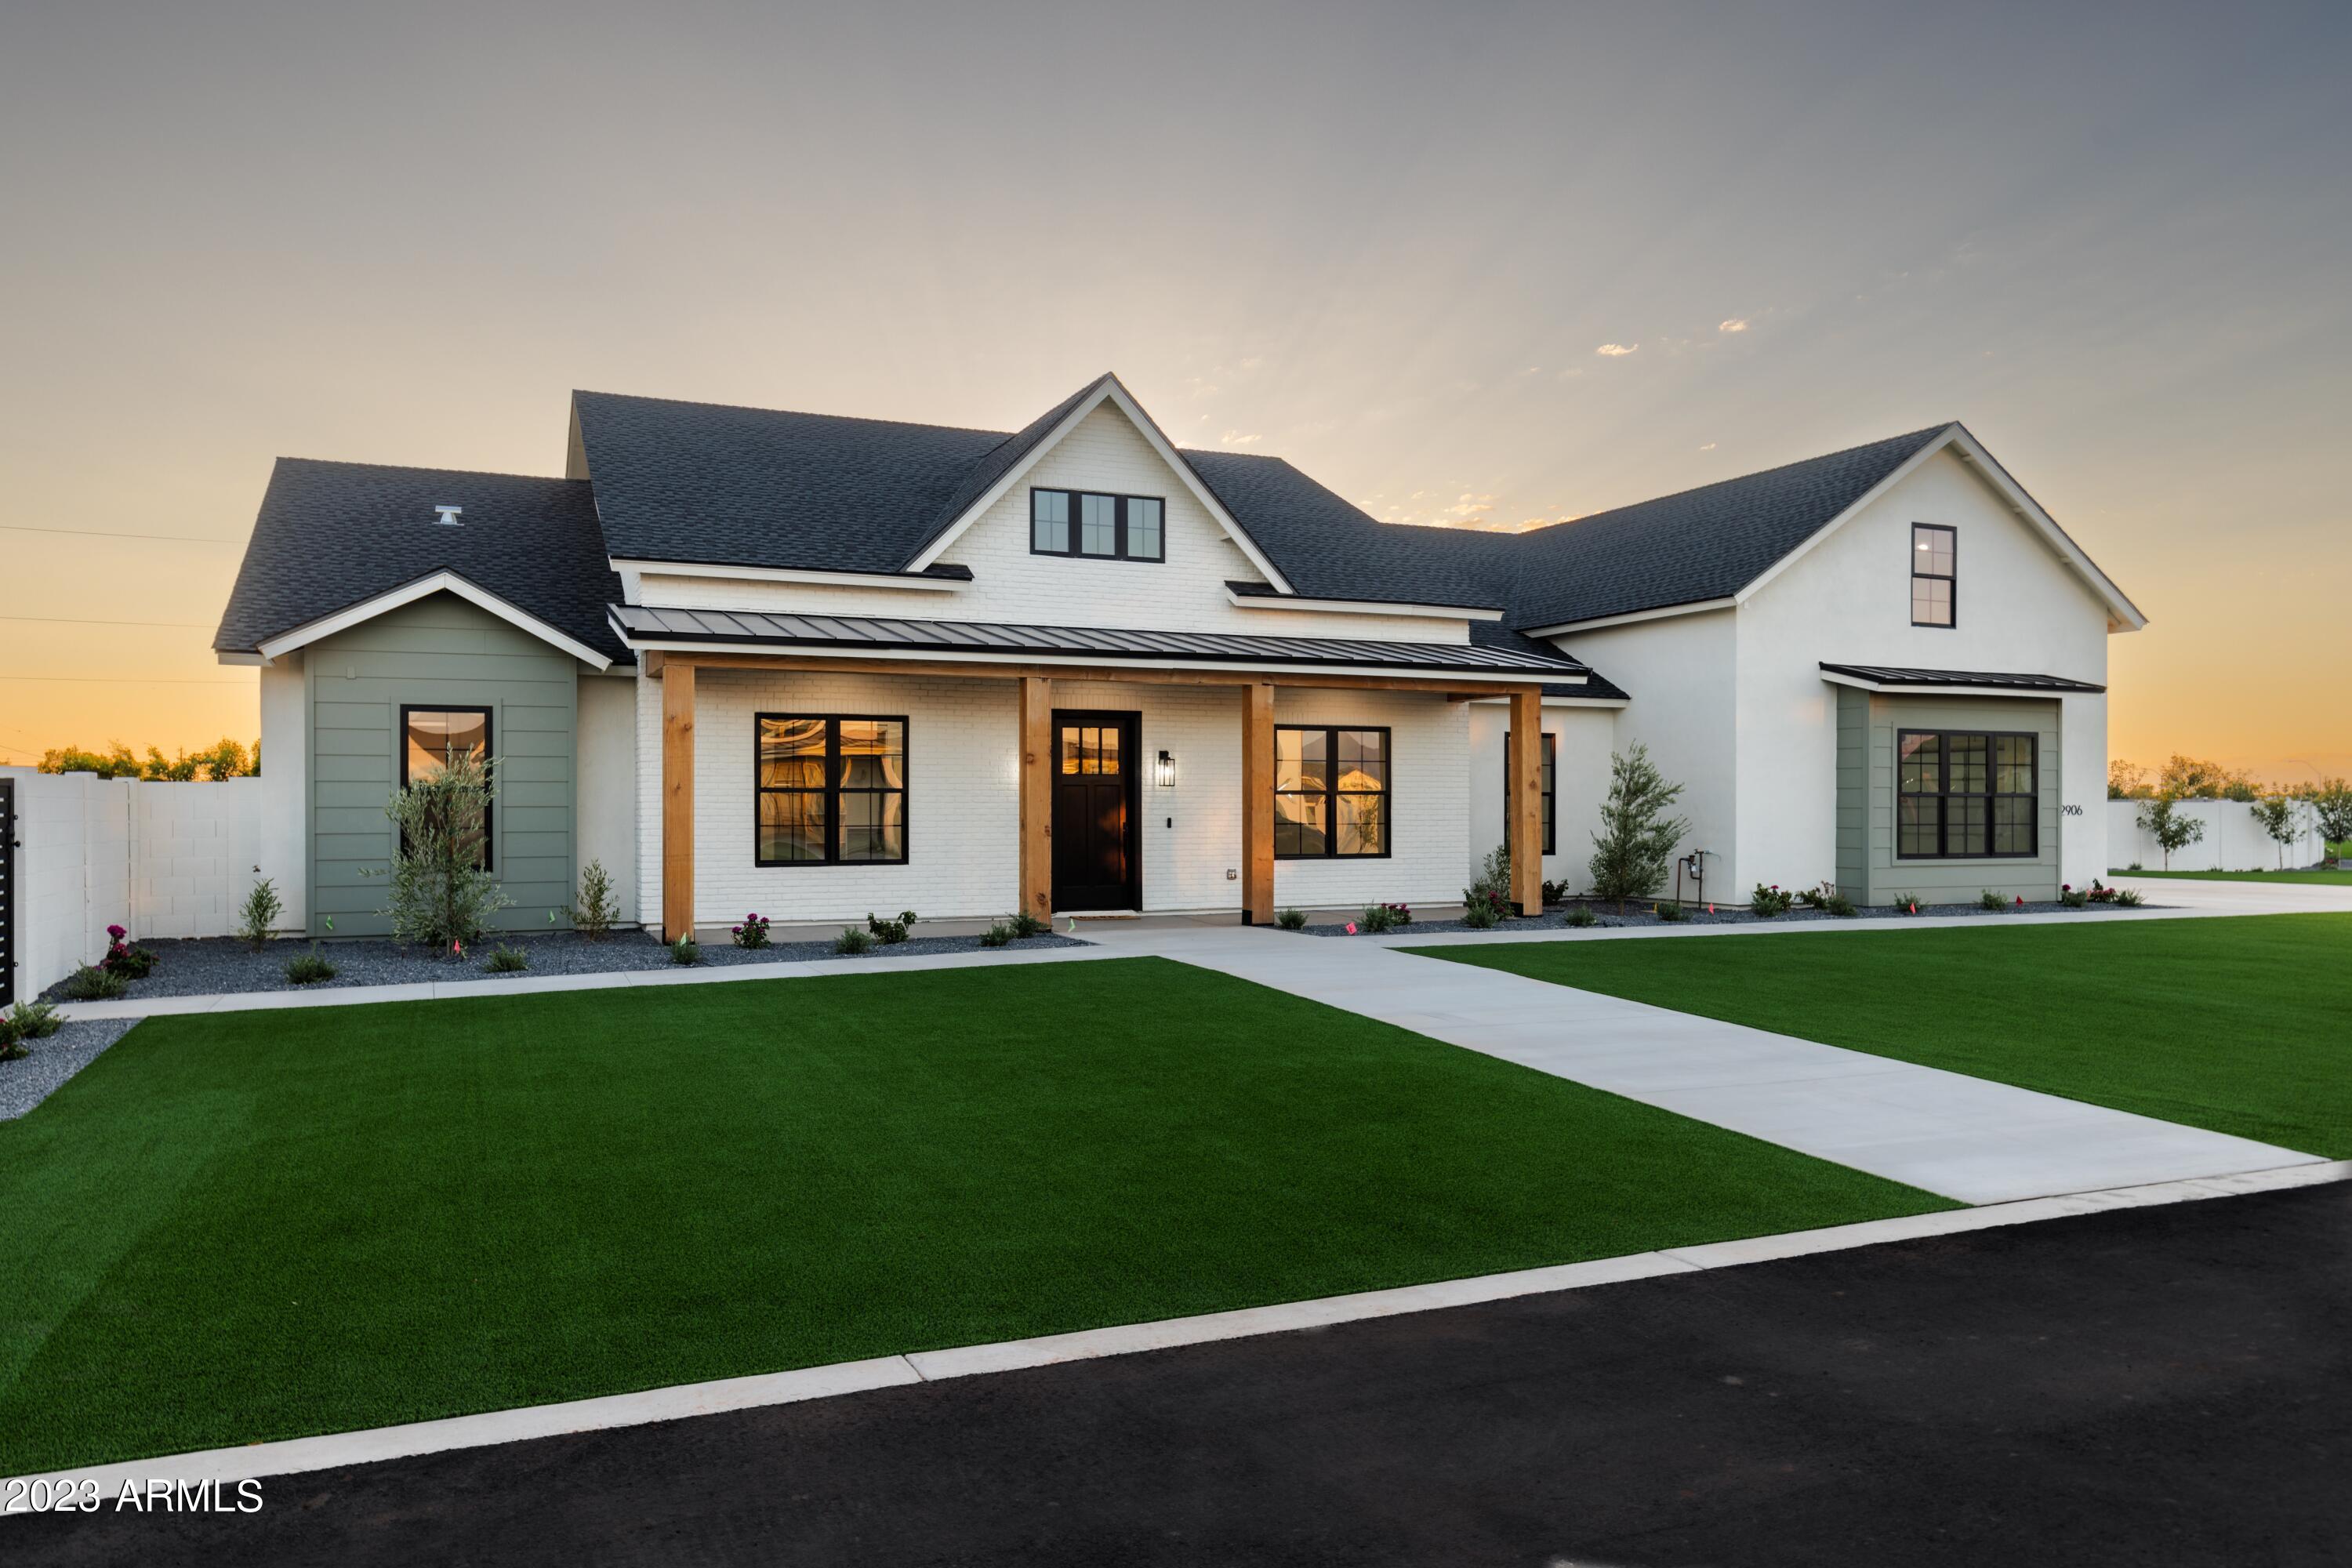
The Acres at Legacy is a luxurious intimate community that offers residents acreage in a prime location near Eastmark and the 24 freeway. This single-story home features a split floor plan with the perfect blend of style and functionality. The home is 3,448 SF with 5 bedrooms and an office including a huge upstairs game room, amazing kitchen, 3 car garage, and 1 acre of land with no HOA. Enjoy Arizona indoor/outdoor living in this grand backyard. Note: Ivanhoe Street is in the process of being paved.
#6591351

Mesa

22906 E Ivanhoe Street

5 Beds

None Baths

3,448 Sq.Ft.

$1,475,000

MLS#: 6591351
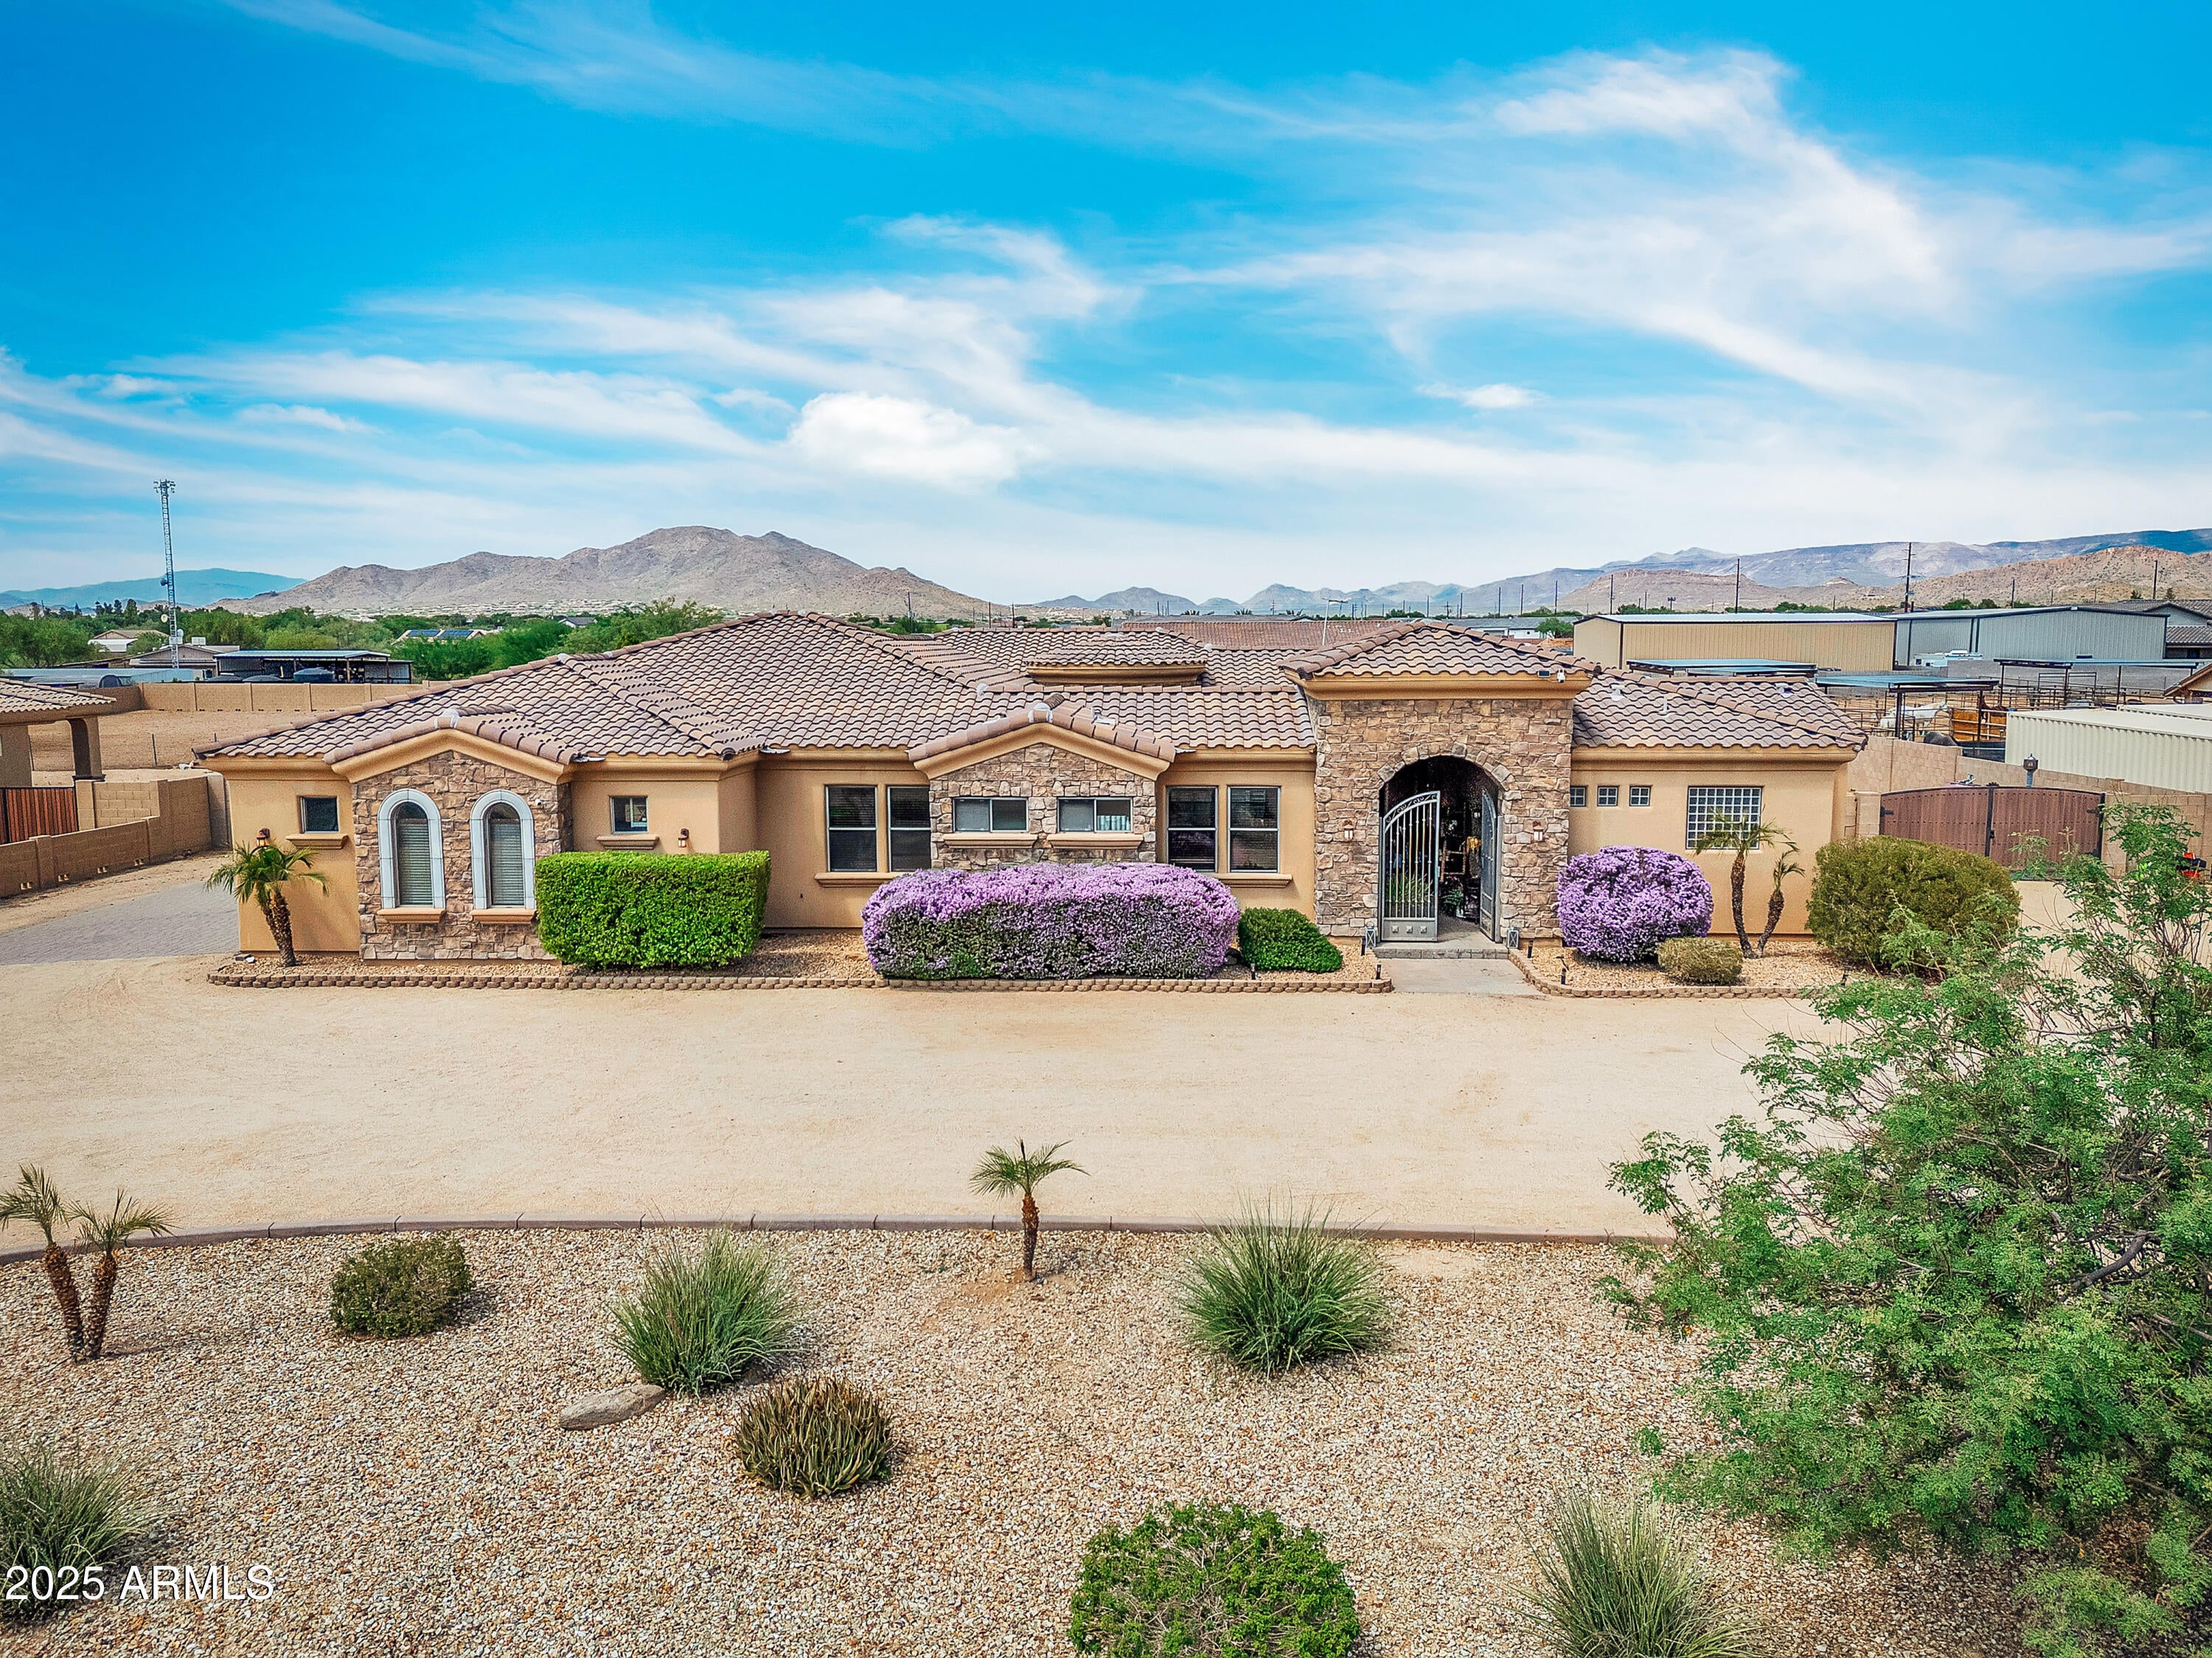
Exceptional equestrian property in the highly sought-after community of Desert Hills, offering two parcels and endless possibilities. The main residence spans 3,584 square feet on 1.14 acres and showcases a bright, open floorplan with a spacious family room seamlessly connected to the kitchen, perfect for entertaining. Each bedroom features a walk-in closet, while the outdoor living space includes a sparkling pool, covered patio, and equestrian amenities. 
This property provides remarkable versatility.
#6917200

Phoenix

810 W HIDDEN VALLEY Drive

5 Beds

4 Baths

3,584 Sq.Ft.

$1,475,000

MLS#: 6917200
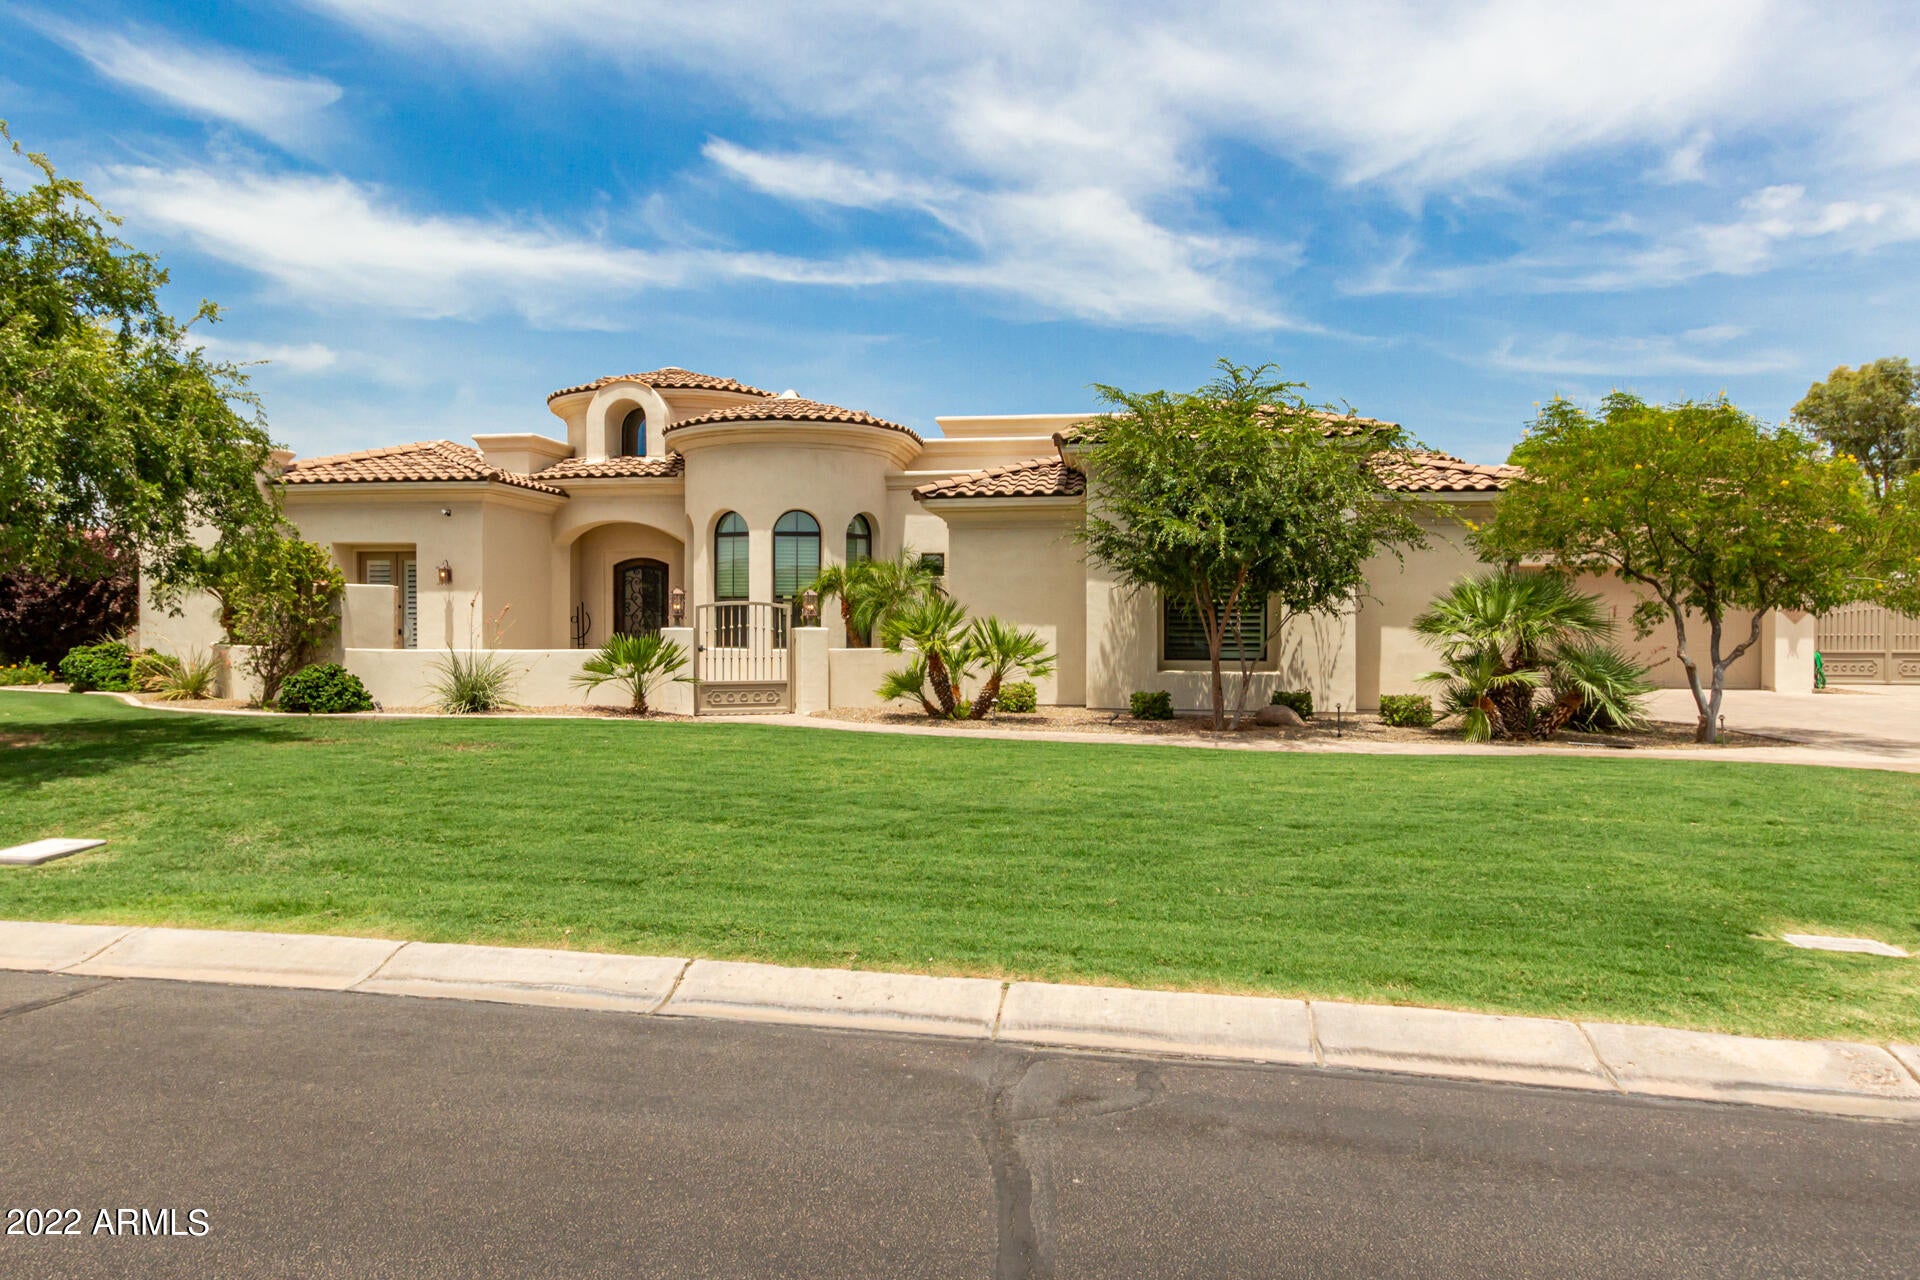
Welcome to the Beautiful Bela Flor Gated Custom Home Community!  Your tour begins with an impressive Cobblestone Entrance followed by Tree Lined Streets within this Quaint Community.  Wind your way to your 5 Bedroom, 4.5 Bath, 4601 sf Home built in 2013 by the renowned Picasso Homes.  Situated on a Cul-de-Sac with large Pavered Driveway, Custom RV Gate and 4 Car Garage with New Custom Cabinetry and vented AC.  Private Courtyard Entrance with Fireplace.  Unique Entry boasts Glass Wall for Panoramic view of Pool/Spa/Patio area.  Very functional floor plan includes a huge Bonus Room great for an extra area for kids playroom, teen-room or adults! All Bedrooms with Bathroom access and Walk-in Closets. Private Owner's Suite includes Luxurious Bathroom with large Walk-in Shower, Towel Warmer, Separate Vanity Areas, and deep Jetted Bathtub.  New Custom Designed Walk-in Closet by Classy Closets.  Gourmet Kitchen with Double Ovens, Built-in Refrigerator, Large Island, oversized Walk-in Pantry and Beautifully Designed Wet Bar.  The oversized Laundry Room has loads of storage/cabinetry with freezer that will convey. Huge Great Room with oversized Sliding Doors for Indoor/Outdoor Living. Outdoor Living features a Bulit-in BBQ area, Gas Firepit, Heated Pool/Spa all surrounded by an impressive, large Travertine Patio. Pool has removable fencing as well.  Very private with an extra layer of block added to fence.  New Shutters installed, new Hot Water Circulating Pump on Water Heater, and Freshly Painted inside and out in 2020. Electric Hook-up to Charge Car in Garage. This home will not disappoint!
#6435247

Chandler

3414 E AQUARIUS Court

5 Beds

None Baths

4,601 Sq.Ft.

$1,475,000

MLS#: 6435247

* Listings identified with the FMLS IDX logo come from FMLS and are held by brokerage firms other than the owner of this website. The listing brokerage is identified in any listing details. Information is deemed reliable but is not guaranteed. If you believe any FMLS listing contains material that infringes your copyrighted work please click here to review our DMCA policy and learn how to submit a takedown request. © 2024. First Multiple Listing Service, Inc.

Categories

Homes Tailored to Your Lifestyle

Buyers Guide

Buying a home is one of the most exciting milestones of your life.

View more

Sellers Guide

Putting your home on the market can be a stressful process, especially when you don’t know what to expect.

View more

Market report

With just a few clicks, you'll gain instant access to valuable insights about the real estate market, including trends, property values, and community analytics.

View more

Home value

Unlike automated valuations, our hands-on review will provide a comprehensive opinion of your home’s value while considering important interior elements and other location intangible factors that machine algorithms so often miss.

View more

Buyers resources

Guides on financing, inspections, and choosing the right Realtor for a smooth home purchase.

Sellers resources

Practical tips on staging, pricing, and preparing your home to attract buyers and maximize your sale.

Send a message

Message successfully sent.

Reason for contacting?

I agree to receive email communication and understand I can unsubscribe at any time.

I agree to be contacted by Realhub DEV via call, email, and text for real estate services. To opt out, you can reply 'stop' at any time or reply 'help' for assistance. You can also click the unsubscribe link in the emails. Message and data rates may apply. Message frequency may vary. Privacy Policy

Sign In Sign Out

Virtual Assistant

Would you like to take the next step with this property? We can help you schedule a showing or virtual tour, or send you more details.

Yes, I would like more information.

Thank You for Your Reply, One of Our Agents will contact you as soon as possible

No, maybe later.

Thank you, you can always contact me via email, phone number or through the contact form.

Realhub AI

Lucy - Your AI-Powered Realtor

Update Your Temporary Password

Personalize your search

Enter your email and we'll notify you immediately when new listings match what you're looking for.

or enter email address

Already have an account ? Login here

Continue your home search

I agree to receive communications and understand I can unsubscribe at any time.

I agree to be contacted by Realhub DEV via call, email, and text for real estate services. To opt out, you can reply 'stop' at any time or reply 'help' for assistance. You can also click the unsubscribe link in the emails. Message and data rates may apply. Message frequency may vary. Privacy Policy

Already have an account ? Login here

We use cookies

We use cookies primarily for analytics to enhance your experience. By accepting, you agree to our use of these cookies. You can manage your preferences or learn more about our cookies policy.